This home is one of the larger homes in the subdivision on almost a 3rd of an acre. There's plenty of room for a pool in the backyard and a great 3 car garage. The home is in walking distance to the community pool and playground. Open cooks kitchen with granite counters tile backsplash stainless appliances and lots of cabinets. The home has a large living room dining room office mud room and primary bedroom downstairs. There's 3 large bedrooms and a huge gameroom upstairs. The home has solar panels and battery that will be paid off at closing. Refrigerator washer and dryer stays with the home.
Under contract
$435,000
1220 Beestone Dr, Saginaw, TX 76131
4beds
3,001sqft
Single Family Residence
Built in 2018
0.32 Acres Lot
$431,800 Zestimate®
$145/sqft
$52/mo HOA
What's special
Dining roomLots of cabinetsGranite countersStainless appliancesSolar panels and batteryPrimary bedroom downstairsTile backsplash
- 39 days
- 389
- 29
Likely to sell faster than
Zillow last checked:
Listing updated:
Listed by:
Beth Hughes 0452576 888-455-6040,
Fathom Realty, LLC 888-455-6040
Source: NTREIS,MLS#: 21345177
Facts & features
Interior
Bedrooms & bathrooms
- Bedrooms: 4
- Bathrooms: 3
- Full bathrooms: 2
- 1/2 bathrooms: 1
Primary bedroom
- Features: Built-in Features, Dual Sinks, Garden Tub/Roman Tub, Separate Shower, Walk-In Closet(s)
- Level: First
- Dimensions: 14 x 16
Bedroom
- Features: Ceiling Fan(s), Walk-In Closet(s)
- Level: Second
- Dimensions: 13 x 15
Bedroom
- Features: Ceiling Fan(s), Walk-In Closet(s)
- Level: Second
- Dimensions: 13 x 14
Bedroom
- Features: Ceiling Fan(s), Walk-In Closet(s)
- Level: Second
- Dimensions: 14 x 16
Dining room
- Level: First
- Dimensions: 10 x 13
Game room
- Features: Ceiling Fan(s)
- Level: Second
- Dimensions: 18 x 23
Kitchen
- Features: Built-in Features, Granite Counters, Kitchen Island, Pantry, Stone Counters
- Level: First
- Dimensions: 13 x 13
Living room
- Features: Ceiling Fan(s), Fireplace
- Level: First
- Dimensions: 18 x 18
Office
- Level: First
- Dimensions: 11 x 13
Heating
- Central, Natural Gas
Cooling
- Central Air, Electric
Appliances
- Included: Dryer, Dishwasher, Disposal, Gas Range
Features
- Granite Counters, Kitchen Island, Open Floorplan, Pantry, Cable TV, Vaulted Ceiling(s)
- Has basement: No
- Number of fireplaces: 1
- Fireplace features: Other
Interior area
- Total interior livable area: 3,001 sqft
Video & virtual tour
Property
Parking
- Total spaces: 3
- Parking features: Driveway, Garage, Garage Door Opener
- Attached garage spaces: 3
Features
- Levels: Two
- Stories: 2
- Patio & porch: Covered
- Pool features: None
- Fencing: Wood
Lot
- Size: 0.32 Acres
- Features: Corner Lot, Irregular Lot
Details
- Parcel number: 42263199
Construction
Type & style
- Home type: SingleFamily
- Architectural style: Traditional,Detached
- Property subtype: Single Family Residence
Materials
- Brick
Condition
- Year built: 2018
Utilities & green energy
- Sewer: Public Sewer
- Water: Public
- Utilities for property: Electricity Connected, Natural Gas Available, Sewer Available, Water Available, Cable Available
Community & HOA
Community
- Subdivision: Basswood Xing Ph 1
HOA
- Has HOA: Yes
- Services included: All Facilities
- HOA fee: $314 semi-annually
- HOA name: Goodwin And Company
- HOA phone: 972-895-6007
Location
- Region: Saginaw
Financial & listing details
- Price per square foot: $145/sqft
- Tax assessed value: $405,000
- Annual tax amount: $9,067
- Date on market: 7/30/2026
- Cumulative days on market: 39 days
Estimated market value
$431,800
$410,000 - $453,000
$3,109/mo
Price history
| Date | Event | Price |
|---|---|---|
| 9/2/2026 | Contingent | $435,000$145/sqft |
Source: NTREIS #21345177 Report a problem | ||
| 8/31/2026 | Pending sale | $435,000$145/sqft |
Source: NTREIS #21345177 Report a problem | ||
| 8/17/2026 | Contingent | $435,000$145/sqft |
Source: NTREIS #21345177 Report a problem | ||
| 7/30/2026 | Listed for sale | $435,000$145/sqft |
Source: NTREIS #21345177 Report a problem | ||
Public tax history
| Year | Property taxes | Tax assessment |
|---|---|---|
| 2025 | $6,921 -20.1% | $405,000 -13.3% |
| 2024 | $8,665 +5.4% | $466,868 -8.2% |
| 2023 | $8,221 | $508,741 +20.1% |
| 2022 | -- | $423,515 +18.1% |
| 2021 | $9,043 +5.8% | $358,752 +6.9% |
| 2020 | $8,545 -0.9% | $335,558 -0.2% |
| 2019 | $8,627 | $336,249 |
Find assessor info on the county website
Monthly payment
Est. payment
Payment breakdown
Explore the cost of this home by adjusting the details. Changes won't be saved.Climate risks
Neighborhood: Basswood Crossing
Nearby schools
Schools provided by the listing agent
- Elementary: Highctry
- Middle: Prairie Vista
- High: Saginaw
- District: Eagle MT-Saginaw ISD
Source: NTREIS. This data may not be complete. We recommend contacting the local school district to confirm school assignments for this home.
Similar homes
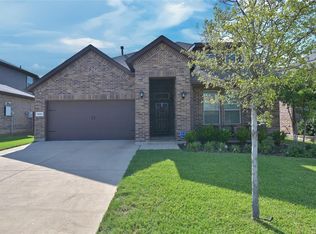
- $400,0004 bd2 ba2.1k sqft201 Black Alder Dr, Fort Worth, TX 76131For Sale
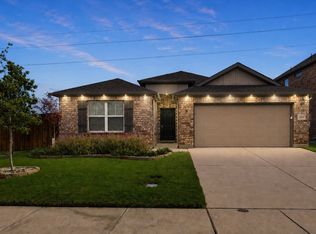 MLS ID #21303702, Angi Breidenbach. NTREIS
 - $359,0004 bd2 ba1.8k sqft512 Dunster Ln, Saginaw, TX 76131For Sale
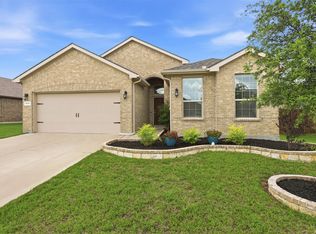 MLS ID #21274138, Lesley Pool. NTREIS
 - $389,5004 bd3 ba2.8k sqft9105 Silver Dollar Dr, Fort Worth, TX 76131For Sale
 MLS ID #21317683, Robin Glaysher. NTREIS
 - $409,9905 bd3 ba2.7k sqft517 High Desert Dr, Fort Worth, TX 76131For Sale
 MLS ID #21283461, Cassie Nero. NTREIS
