Skip main navigation
Open: Sun 11am-1pm
For sale
$250,000
1beds
860sqft

1220 Blair Mill Rd APT 1008, Silver Spring, MD 20910

1beds
860sqft
Condominium
Built in 1968
1 Garage space
$291 price/sqft
$946/mo HOA

What's special

In-unit laundryHardwood floorsStainless steel appliancesAssigned parking spaceElevated neighborhood viewsBright and spacious residenceGranite countertops

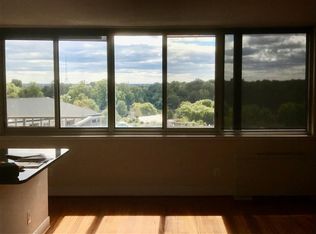
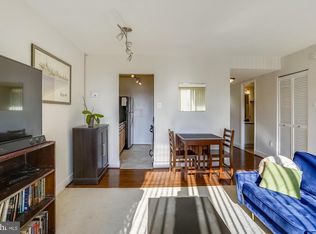
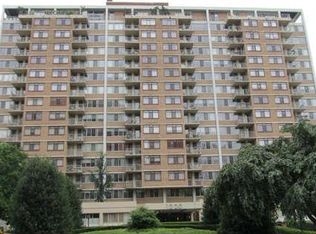
Welcome to 1220 Blair Mill Road #1008, a bright and spacious residence offering comfortable, convenient living in the heart of Silver Spring. Condo fee includes, gas, electric, water and concierge handyman service for select repairs and maintenance. Expansive windows fill the open living and dining areas with natural light, while hardwood floors and an open layout create an inviting space for both everyday living and entertaining. The kitchen features generous wood cabinetry, granite countertops, stainless steel appliances, a gas range, and a breakfast bar that opens to the main living area. Just beyond, the dedicated dining space is surrounded by natural light and enjoys elevated neighborhood views. A private balcony provides the perfect spot for morning coffee or unwinding at the end of the day. The generously sized bedroom offers plenty of space for a full bedroom set along with a desk, reading nook, or additional seating area. In-unit laundry and an assigned parking space add valuable everyday convenience. Residents also enjoy access to a swimming pool, fitness center, and resident lounge, all just moments from downtown Silver Spring, Metro, Purple Line (est. open late 2027) shopping, dining, entertainment, and everyday conveniences. With its spacious layout, abundant natural light, private outdoor space, parking, and excellent community amenities, 1220 Blair Mill Road #1008 offers an ideal combination of comfort and location.

1 day
|
109
|
3
|
Source: Bright MLS,MLS#: MDMC2251904MLS Logo
Travel times

Living Room

Kitchen

Primary Bedroom

Zillow last checked:

Listing updated:

Listed by:

Barak Sky 301-742-5759,

Serhant 5403797359,

Listing Team: The Sky Group, Co-Listing Team: The Sky Group,Co-Listing Agent: Barrett Starling 301-326-8656,

Serhant

Source: Bright MLS,MLS#: MDMC2251904MLS Logo

Facts & features

Interior

Bedrooms & bathrooms
  • Bedrooms: 1
  • Bathrooms: 1
  • Full bathrooms: 1
  • Main level bathrooms: 1
  • Main level bedrooms: 1
Rooms
  • Room types: Living Room, Dining Room, Primary Bedroom, Kitchen, Full Bath
Primary bedroom
  • Level: Main
Dining room
  • Level: Main
Other
  • Level: Main
Kitchen
  • Level: Main
Living room
  • Level: Main
Heating
  • Forced Air, Natural Gas
Cooling
  • Central Air, Ceiling Fan(s), Electric
Appliances
  • Included: Washer, Stainless Steel Appliance(s), Refrigerator, Oven/Range - Gas, Microwave, Dryer, Dishwasher, Gas Water Heater
  • Laundry: Washer In Unit, Dryer In Unit, In Unit
Features
  • Bathroom - Tub Shower, Combination Dining/Living, Dining Area, Entry Level Bedroom, Open Floorplan, Kitchen - Table Space, Walk-In Closet(s), Dry Wall
  • Flooring: Hardwood, Ceramic Tile, Wood
  • Has basement: No
  • Has fireplace: No
Interior area
  • Total structure area: 860
  • Total interior livable area: 860 sqft
  • Finished area above ground: 860
  • Finished area below ground: 0

Property

Parking
  • Total spaces: 1
  • Parking features: Underground, Assigned, Garage
  • Garage spaces: 1
  • Details: Assigned Parking, Assigned Space #: L-18
Accessibility
  • Accessibility features: Accessible Elevator Installed, Accessible Entrance
Features
  • Levels: One
  • Stories: 1
  • Exterior features: Balcony
  • Pool features: Community
  • Has view: Yes
  • View description: City
Details
  • Additional structures: Above Grade, Below Grade
  • Parcel number: 161303553801
  • Zoning: CR3.0
  • Special conditions: Standard

Construction

Type & style
  • Home type: Condo
  • Architectural style: Contemporary
  • Property subtype: Condominium
  • Attached to another structure: Yes
Materials
  • Brick, Stone
Condition
  • New construction: No
  • Year built: 1968
Details
  • Builder model: SPECIAL PLACE

Utilities & green energy

  • Sewer: Public Sewer
  • Water: Public

Community & HOA

Community
  • Condo and coop fee: $946 monthly
  • Subdivision: Mica Codm @ Silver Spring
HOA
  • Has HOA: No
  • Amenities included: Common Grounds, Pool, Community Center, Fitness Center, Reserved/Assigned Parking, Concierge
  • Services included: Common Area Maintenance, Trash, Water, Sewer, Heat, Electricity, Pool(s), Management, Maintenance Structure, Insurance, Gas
  • HOA name: Mica Codm @ Silver Spring
Location
  • Region: Silver Spring

Financial & listing details

  • Price per square foot: $291/sqft
  • Tax assessed value: $240,000
  • Annual tax amount: $2,873
  • Date on market: 9/11/2026
  • Listing agreement: Exclusive Right To Sell
  • Listing terms: Conventional,Bank Portfolio,Cash,VA Loan,Other
  • Ownership: Condominium

Price history

DateEventPrice
9/11/2026Listed for sale$250,000+0.8%$291/sqft
Source: Bright MLS #MDMC2251904 Report a problem
9/24/2021Sold$248,000-0.8%$288/sqft
Source: Bright MLS #MDMC2003126 Report a problem
9/2/2021Pending sale$250,000$291/sqft
Source: RE/MAX International #MDMC2003126 Report a problem
8/17/2021Listed for sale$250,000-2.7%$291/sqft
Source: RE/MAX International #MDMC2003126 Report a problem
8/4/2014Sold$257,000-23.1%$299/sqft
Source: Public Record Report a problem
11/9/2006Sold$334,245$389/sqft
Source: Public Record Report a problem

Public tax history

YearProperty taxesTax assessment
2025$2,181 -25.8%$240,000 -4%
2024$2,938 -0.1%$250,000
2023$2,941 +4.3%$250,000
2022$2,819 +0.1%$250,000
2021$2,816 +4.1%$250,000 +4.2%
2020$2,705 +9.1%$240,000 +9.1%
2019$2,479 -0.2%$220,000
2018$2,483 -4%$220,000
2017$2,588 +23.9%$220,000
2016$2,088 $220,000
2015$2,088 $220,000
2014$2,088 $220,000
2013-- $220,000
2012-- $220,000
2011-- $220,000
2010-- $220,000 -26.7%
2009-- $300,000 +15.4%
2008-- $260,000 -13.3%
2007-- $300,000

Find assessor info on the county website

Monthly payment

Est. payment
$2,418/mo
Principal & interest
$1289
HOA Fees
$946
Property taxes
$183
More affordability toolsChevron Right

Estimated market value

Not available

Estimated sales range

Not available

Not available

Climate risks

Explore flood, wildfire, and other predictive climate risk information for this property on First Street®️.

Neighborhood: 20910

Nearby schools

East Silver Spring Elementary School
Grades PK-50.8 miles
7/10
GreatSchools® Rating
Test Score Rating
6/10
Student Progress Rating
7/10
Takoma Park Middle School
Grades 6-81 miles
9/10
GreatSchools® Rating
Test Score Rating
9/10
Student Progress Rating
8/10
Montgomery Blair High School
Grades 9-122.3 miles
6/10
GreatSchools® Rating
Test Score Rating
7/10
College Readiness Rating
6/10

Open house

  • Sun, Sep 13

    11:00 AM - 1:00 PM

    Add to calendar