Skip main navigation
Under contract
  • Price cut: $55K (4/28)
    $595,000

    1220 Bolton St, Baltimore, MD 21217

    5beds
    3,690sqft
    : 
    Loading
    Get pre-qualified
    Townhouse
    Built in 1900
    3,000 Square Feet Lot
    $584,000 Zestimate®
    $161/sqft
    $-- HOA

    What's special

    One-car garageQuiet one-way tree-lined blockSoaring ceilingsAbundant original detailFive-plus bedrooms
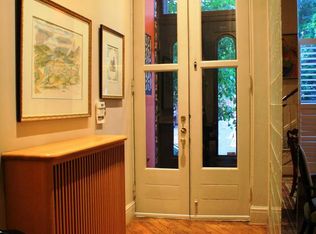
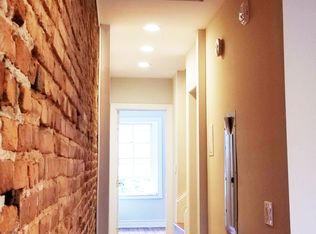
    Treat yourself to this three-story GRANDE DAME in the heart of historic Bolton Hill, perfectly poised on a quiet, one-way, tree-lined block. This absolute “winner” offers five-plus bedrooms and three and a half baths, with soaring ceilings, abundant original detail, and beautifully inlaid hardwood floors throughout. The elegant living room is anchored by a marble mantel and flows seamlessly into a gracious dining room—also with a marble mantel—ideal for both everyday living and entertaining. The eat-in kitchen is truly one of a kind, filled with natural light from expansive windows and skylights, and offers a warm, inviting space at the heart of the home. Upstairs, generously scaled bedrooms span multiple levels, offering flexibility for guests, offices, or additional living space. Outside, a lush and private courtyard provides a peaceful retreat, complemented by the rare convenience of a one-car garage. A special opportunity to own a home of scale, character, and timeless appeal in one of Baltimore’s most treasured neighborhoods.
    86 days
    |
    149
    |
    3
    |

    Zillow last checked:

    Listing updated:

    Listed by:

    Jake Boone 410-917-2129,

    Berkshire Hathaway HomeServices Homesale Realty (800) 383-3535,

    Co-Listing Agent: Sean Miller 410-800-8915,

    Berkshire Hathaway HomeServices Homesale Realty

    Source: Bright MLS,MLS#: MDBA2210888MLS Logo

      Facts & features

      Interior

      Bedrooms & bathrooms
      • Bedrooms: 5
      • Bathrooms: 4
      • Full bathrooms: 3
      • 1/2 bathrooms: 1
      • Main level bathrooms: 1
      Rooms
      • Room types: Living Room, Dining Room, Sitting Room, Bedroom 2, Bedroom 3, Bedroom 4, Bedroom 5, Kitchen, Den, Bedroom 1, Sun/Florida Room
      Bedroom 1
      • Level: Upper
      • Area: 306 Square Feet
      • Dimensions: 18 X 17
      Bedroom 2
      • Level: Upper
      • Area: 144 Square Feet
      • Dimensions: 12 X 12
      Bedroom 3
      • Level: Upper
      • Area: 182 Square Feet
      • Dimensions: 14 X 13
      Bedroom 4
      • Level: Upper
      • Area: 156 Square Feet
      • Dimensions: 13 X 12
      Bedroom 5
      • Level: Upper
      • Area: 270 Square Feet
      • Dimensions: 18 X 15
      Den
      • Level: Upper
      • Area: 168 Square Feet
      • Dimensions: 14 X 12
      Dining room
      • Level: Main
      • Area: 195 Square Feet
      • Dimensions: 13 X 15
      Kitchen
      • Level: Main
      • Area: 221 Square Feet
      • Dimensions: 13 X 17
      Kitchen
      • Level: Upper
      • Area: 80 Square Feet
      • Dimensions: 8 X 10
      Living room
      • Level: Main
      • Area: 351 Square Feet
      • Dimensions: 13 X 27
      Sitting room
      • Level: Main
      • Area: 90 Square Feet
      • Dimensions: 9 X 10
      Other
      • Level: Upper
      • Area: 182 Square Feet
      • Dimensions: 14 X 13
      Heating
      • Radiator, Natural Gas
      Cooling
      • Central Air, Window Unit(s), Electric
      Appliances
      • Included: Gas Water Heater
      Features
      • 2nd Kitchen, Built-in Features
      • Basement: Connecting Stairway,Front Entrance,Full
      • Number of fireplaces: 1
      Interior area
      • Total structure area: 5,010
      • Total interior livable area: 3,690 sqft
      • Finished area above ground: 3,690
      • Finished area below ground: 0

      Property

      Parking
      • Total spaces: 1
      • Parking features: Garage Faces Rear, Detached, On Street
      • Garage spaces: 1
      • Has uncovered spaces: Yes
      Accessibility
      • Accessibility features: None
      Features
      • Levels: Four
      • Stories: 4
      • Pool features: Community
      Lot
      • Size: 3,000 Square Feet
      Details
      • Additional structures: Above Grade, Below Grade
      • Parcel number: 0311050420 013
      • Zoning: R-7
      • Special conditions: Standard

      Construction

      Type & style
      • Home type: Townhouse
      • Property subtype: Townhouse
      Materials
      • Brick
      • Foundation: Other
      Condition
      • New construction: No
      • Year built: 1900

      Utilities & green energy

      • Sewer: Public Sewer
      • Water: Public

      Community & HOA

      Community
      • Subdivision: Bolton Hill Historic District
      HOA
      • Has HOA: No
      Location
      • Region: Baltimore
      • Municipality: Baltimore City

      Financial & listing details

      • Price per square foot: $161/sqft
      • Tax assessed value: $489,333
      • Annual tax amount: $11,441
      • Date on market: 4/14/2026
      • Listing agreement: Exclusive Right To Sell
      • Ownership: Fee Simple
      Jake Boone

      (410) 917-2129

      By pressing Contact Agent, you agree that the real estate professional identified above may call/text you about your search, which may involve use of automated means and pre-recorded/artificial voices. You don't need to consent as a condition of buying any property, goods, or services. Message/data rates may apply. You also agree to our Terms of Use. Zillow does not endorse any real estate professionals. We may share information about your recent and future site activity with your agent to help them understand what you're looking for in a home.

        Estimated market value

        $584,000

        $555,000 - $613,000

        $3,726/mo

        Price history

        DateEventPrice
        5/27/2026Contingent$595,000$161/sqft
        Source: Bright MLS #MDBA2210888 Report a problem
        5/20/2026Listed for sale$595,000$161/sqft
        Source: Bright MLS #MDBA2210888 Report a problem
        5/9/2026Pending sale$595,000$161/sqft
        Source: Bright MLS #MDBA2210888 Report a problem
        4/28/2026Price change$595,000-8.5%$161/sqft
        Source: Bright MLS #MDBA2210888 Report a problem
        4/14/2026Listed for sale$650,000+265.2%$176/sqft
        Source: Bright MLS #MDBA2210888 Report a problem
        2/18/1998Sold$178,000$48/sqft
        Source: Public Record Report a problem

        Public tax history

        YearProperty taxesTax assessment
        2025-- $484,800 +4.1%
        2024$10,988 +4.3%$465,600 +4.3%
        2023$10,535 +4.5%$446,400 +4.5%
        2022$10,082 +4.3%$427,200 +4.3%
        2021$9,664 +4.5%$409,500 +4.5%
        2020$9,246 +4.7%$391,800 +4.7%
        2019$8,829 $374,100
        2018$8,829 $374,100
        2017$8,829 +86.8%$374,100 -3.6%
        2016$4,726 $388,000
        2015$4,726 $388,000
        2014$4,726 $388,000 -13%
        2013-- $445,800
        2012-- $445,800
        2011-- $445,800 -18.8%
        2010-- $549,040 +9.6%
        2009-- $500,820 +5.4%
        2008-- $475,350 +17.6%
        2007-- $404,380 +26.8%
        2006-- $318,990 +36.6%
        2005-- $233,600 +57.6%
        2004-- $148,210 +0.3%
        2003-- $147,840 +0.3%
        2002-- $147,470 +0.3%
        2001-- $147,100

        Find assessor info on the county website

        Monthly payment

        Est. payment

        Payment breakdown

        Explore the cost of this home by adjusting the details. Changes won't be saved.
        All calculations are estimates and provided by Zillow, Inc. for informational purposes only. Actual amounts may vary.
        HOA fees may include property taxes on listings classified as Co-Ops. Contact the listing agent and/or owner for fee details.
        Mortgage interest rates are dependent on a number of factors, including credit score, down payment, and repayment length. Interest rate data provided by Zillow Group Marketplace, Inc. as of 1/1/1970 from various mortgage lenders with which we have lead or other similar arrangements; the Estimated Payment is an average of those rates.
        See how much you could borrow to make a competitive offer.

        Climate risks

        Neighborhood: Bolton Hill

        Getting around

        87 / 100
        Very Walkable
        94 / 100
        Rider's Paradise
        82 / 100
        Very Bikeable

        Nearby schools

        GreatSchools rating
        Schools provided by the listing agent
        • District: Baltimore City Public Schools

        Source: Bright MLS. This data may not be complete. We recommend contacting the local school district to confirm school assignments for this home.

        Similar homes

        Skip to the end of the carouselSkip to the beginning of the carousel