Immaculate Brentwood corner lot home that is truly turnkey offering open concept living with a generously sized kitchen & a cozy living room with a fireplace & large windows. A main level office with French doors offers the perfect space to work from home or can be an elegant library or music room. The well appointed kitchen has a large walk-in pantry, granite countertops, stainless steel appliances & a center island. Almost all light fixtures have been upgraded & all main level windows have plantation shutters. Awesome upper level flex space that can be used as a playroom or a den. The massive primary bedroom boasts blackout shades and a generously sized walk-in closet that is outfitted with a custom Elfa closet system designed by Fresh Space. The Owl Creek community has sidewalks, a stocked pond for neighborhood fishing, beautiful walking trails & is a short walk to a 21-acre park with basketball courts & a playground. 30 min to downtown Nashville & 15 min to Cool Springs!
Closed
$730,000
1220 Boxthorn Dr, Brentwood, TN 37027
3beds
2,531sqft
Single Family Residence, Residential
Built in 2018
0.27 Acres Lot
$793,300 Zestimate®
$288/sqft
$3,586 Estimated rent
Home value
$793,300
$754,000 - $833,000
$3,586/mo
Zestimate® history
Owner options
List your home for rent
$3,586/mo
Rent Zestimate®
Find your next renter with Zillow Rental Manager. Plus, with online applications, you can quickly screen prospective tenants – for free.
$3,586/mo
Rent Zestimate®
Refinance and save
$4,429/mo
Est. payment
Refinancing to a lower rate could help reduce your monthly payments and save thousands over the life of the loan.
$4,429/mo
Est. payment
Explore your selling options
Work with a Zillow partner agent
Leverage their expertise and Zillow's premium Showcase listings to get your home seen by more buyers.
Get startedList with your own agent
Get your home in front of millions of buyers by listing it on Zillow.
Learn how to do itSell it yourself
Take full control of how buyers see your home on Zillow by listing For Sale by Owner (FSBO).
List your homeWhat's special
Zillow last checked:
Listing updated:
Listed by:
Ruby Elshafei 615-482-5208,
Fridrich & Clark Realty
Bought with:
Sumit Aryal, 337136
Adaro Realty
Source: RealTracs MLS as distributed by MLS GRID,MLS#: 2586625
Facts & features
Interior
Bedrooms & bathrooms
- Bedrooms: 3
- Bathrooms: 3
- Full bathrooms: 2
- 1/2 bathrooms: 1
Bedroom 1
- Area: 272 Square Feet
- Dimensions: 17x16
Bedroom 2
- Features: Walk-In Closet(s)
- Level: Walk-In Closet(s)
- Area: 156 Square Feet
- Dimensions: 13x12
Bedroom 3
- Features: Walk-In Closet(s)
- Level: Walk-In Closet(s)
- Area: 132 Square Feet
- Dimensions: 12x11
Bonus room
- Area: 247 Square Feet
- Dimensions: 19x13
Dining room
- Features: Combination
- Level: Combination
- Area: 187 Square Feet
- Dimensions: 17x11
Kitchen
- Features: Eat-in Kitchen
- Level: Eat-in Kitchen
- Area: 187 Square Feet
- Dimensions: 17x11
Living room
- Area: 304 Square Feet
- Dimensions: 19x16
Heating
- Central, Furnace, Natural Gas
Cooling
- Electric
Appliances
- Included: Dishwasher, Disposal, Microwave, Refrigerator, Gas Oven, Gas Range
- Laundry: Utility Connection
Features
- Ceiling Fan(s), Extra Closets, Pantry, Walk-In Closet(s)
- Flooring: Carpet, Wood, Tile
- Number of fireplaces: 1
- Fireplace features: Gas
Interior area
- Total structure area: 2,531
- Total interior livable area: 2,531 sqft
- Finished area above ground: 2,531
Property
Parking
- Total spaces: 4
- Parking features: Garage Door Opener, Garage Faces Side, Driveway
- Garage spaces: 2
- Uncovered spaces: 2
Features
- Levels: Two
- Stories: 2
- Patio & porch: Patio, Covered, Porch
Lot
- Size: 0.27 Acres
- Dimensions: 75.3 x 147
- Features: Level
Details
- Parcel number: 094033H K 01800 00016033H
- Special conditions: Standard
Construction
Type & style
- Home type: SingleFamily
- Architectural style: Traditional
- Property subtype: Single Family Residence, Residential
Materials
- Brick
- Roof: Shingle
Condition
- New construction: No
- Year built: 2018
Utilities & green energy
- Sewer: Public Sewer
- Water: Public
- Utilities for property: Electricity Available, Water Available, Underground Utilities
Community & HOA
Community
- Subdivision: Owl Creek | Phase 3
HOA
- Has HOA: Yes
- Amenities included: Underground Utilities, Trail(s)
- Services included: Maintenance Grounds
- HOA fee: $255 quarterly
Location
- Region: Brentwood
Financial & listing details
- Price per square foot: $288/sqft
- Tax assessed value: $790,000
- Annual tax amount: $2,794
- Date on market: 11/2/2023
- Electric utility on property: Yes
Price history
| Date | Event | Price |
|---|---|---|
| 7/26/2025 | Listing removed | $3,745$1/sqft |
Source: Zillow Rentals Report a problem | ||
| 7/16/2025 | Price change | $3,745-3.4%$1/sqft |
Source: RealTracs MLS as distributed by MLS GRID #2929294 Report a problem | ||
| 7/5/2025 | Listed for rent | $3,875+14%$2/sqft |
Source: RealTracs MLS as distributed by MLS GRID #2929294 Report a problem | ||
| 1/17/2024 | Sold | $730,000-3.9%$288/sqft |
Source:  RealTracs MLS as distributed by MLS GRID #2586625 Report a problem RealTracs MLS as distributed by MLS GRID #2586625 Report a problem | ||
| 1/12/2024 | Pending sale | $760,000$300/sqft |
Source: RealTracs MLS as distributed by MLS GRID #2586625 Report a problem | ||
| 12/5/2023 | Contingent | $760,000$300/sqft |
Source: RealTracs MLS as distributed by MLS GRID #2586625 Report a problem | ||
| 11/26/2023 | Price change | $760,000-1.9%$300/sqft |
Source: RealTracs MLS as distributed by MLS GRID #2586625 Report a problem | ||
| 11/2/2023 | Listed for sale | $775,000+54.7%$306/sqft |
Source: RealTracs MLS as distributed by MLS GRID #2586625 Report a problem | ||
| 9/29/2022 | Listing removed | -- |
Source: Zillow Rental Network Premium Report a problem | ||
| 8/22/2022 | Price change | $3,400-5.6%$1/sqft |
Source: Zillow Rental Network Premium Report a problem | ||
| 7/26/2022 | Listed for rent | $3,600$1/sqft |
Source: Zillow Rental Network Premium Report a problem | ||
| 12/21/2018 | Sold | $501,113$198/sqft |
Source: Public Record Report a problem | ||
Public tax history
| Year | Property taxes | Tax assessment |
|---|---|---|
| 2025 | $2,943 +5.3% | $197,500 +53.4% |
| 2024 | $2,794 | $128,750 |
| 2023 | $2,794 | $128,750 |
| 2022 | $2,794 | $128,750 |
| 2021 | $2,794 +3.3% | $128,750 +22.8% |
| 2020 | $2,706 | $104,875 |
| 2019 | $2,706 +244.7% | $104,875 +235.6% |
| 2018 | $785 | $31,250 |
| 2017 | $785 | $31,250 |
Find assessor info on the county website
Neighborhood: 37027
Nearby homes
- $1,416,300-- bd-- ba4.5k sqft1242 Cressy Ln, Brentwood, TN 37027Off Market
- $1,143,0004 bd5 ba4.4k sqft1218 Boxthorn Dr, Brentwood, TN 37027Sold
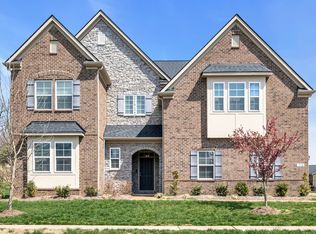
- $945,000-- bd-- ba2.5k sqft1221 Boxthorn Dr, Brentwood, TN 37027Off Market
- $1,222,000-- bd-- ba2.5k sqft1234 Cressy Ln, Brentwood, TN 37027Off Market
- $1,049,8004 bd4 ba3.8k sqft1244 Cressy Ln, Brentwood, TN 37027Off Market
- $892,9004 bd3 ba2.4k sqft1219 Boxthorn Dr, Brentwood, TN 37027Off Market
- $1,242,3004 bd3 ba3.8k sqft1216 Boxthorn Dr, Brentwood, TN 37027Off Market
- $1,146,900-- bd3 ba3.2k sqft1239 Cressy Ln, Brentwood, TN 37027Off Market
Nearby schools
GreatSchools rating
- 8/10Sunset ElementaryGrades: PK-5Distance: 1.7 mi
- 9/10Sunset Middle SchoolGrades: 6-8Distance: 1.8 mi
- 10/10Ravenwood High SchoolGrades: 9-12Distance: 4.3 mi
Schools provided by the listing agent
- Elementary: Sunset Elementary School
- Middle: Sunset Middle School
- High: Ravenwood High School
Source: RealTracs MLS as distributed by MLS GRID. This data may not be complete. We recommend contacting the local school district to confirm school assignments for this home.
Get a cash offer in 3 minutes
Find out how much your home could sell for in as little as 3 minutes with a no-obligation cash offer.
Estimated market value
$793,300
Get a cash offer in 3 minutes
Find out how much your home could sell for in as little as 3 minutes with a no-obligation cash offer.
Estimated market value
$793,300
- Tennessee
- Williamson County
- Brentwood
- 37027
- 1220 Boxthorn Dr
Nearby cities
Nearby zip codes
Other Brentwood Topics
