Welcome to 1220 Bradford Creek Lane in Taylors! This gorgeous, all-brick house has everything you could want in a home. With over 3700 sq ft, you will love the fabulous floorplan with the many thoughtful updates throughout the home. Situated on a meticulously landscaped 1-acre lot in a quiet neighborhood, it is convenient to Travelers Rest, Greer and Greenville. Enter the front door and you will find a soaring two-story foyer that ushers you in past the formal dining room and staircase into the expansive living room with its high ceilings and gas log fireplace that visually anchors the room and provides warmth and ambience in the cooler months. The thoughtfully updated kitchen is a cook’s dream with its tall cabinets, gorgeous new countertops and high-quality stainless appliances including a gas cooktop range. The huge walk-in pantry provides ample storage for all your supplies. The kitchen opens nicely to the breakfast area and family room where you will enjoy loads of natural light coming through the tall windows, all fitted with custom blinds. Enjoy the convenience of a main- level primary suite, with tall tray ceilings and a gorgeously renovated bath with a huge walk-in closet featuring a custom closet system. A large laundry room with utility sink and a half bath complete the downstairs. Upstairs you will find a huge loft area to enjoy and three bedrooms with two beautifully renovated tile bathrooms. In addition, there is a flex room that can be used as a flex room or as walk in storage. The spacious attached three-car garage has EV chargers and sellers purchased solar panels to make home green energy efficient. A fantastic feature of this home is the 27x17 detached brick workshop. It is heated and cooled and is a woodworker or artist’s dream. It could also be a great home office or fitness space ~ whatever suits your needs. There is a beautiful front porch and a screened porch and deck in the back to enjoy all the solitude and beauty that surround this home. Soon there will be acres of fenced horse pasture behind home, adding to this serene setting. This really is a special property where attention to detail and quality can be seen and felt inside and out. An update sheet is available upon request. Schedule your showing today!
Sold for $860,000
$860,000
1220 Bradford Creek Ln, Taylors, SC 29687
4beds
3,758sqft
Single Family Residence, Residential
Built in 2004
1.17 Acres Lot
$862,100 Zestimate®
$229/sqft
$3,180 Estimated rent
Home value
$862,100
$802,000 - $931,000
$3,180/mo
Zestimate® history
Owner options
List your home for rent
$3,180/mo
Rent Zestimate®
Find your next renter with Zillow Rental Manager. Plus, with online applications, you can quickly screen prospective tenants – for free.
$3,180/mo
Rent Zestimate®
Refinance and save
$4,985/mo
Est. payment
Refinancing to a lower rate could help reduce your monthly payments and save thousands over the life of the loan.
$4,985/mo
Est. payment
Explore your selling options
Work with a Zillow partner agent
Leverage their expertise and Zillow's premium Showcase listings to get your home seen by more buyers.
Get startedList with your own agent
Get your home in front of millions of buyers by listing it on Zillow.
Learn how to do itSell it yourself
Take full control of how buyers see your home on Zillow by listing For Sale by Owner (FSBO).
List your homeWhat's special
Gas log fireplaceFront porchFamily roomUpdated kitchenAll-brick houseBeautifully renovated tile bathroomsRenovated bath
Zillow last checked:
Listing updated:
Listed by:
Heather Stemann 864-386-5961,
Encore Realty
Bought with:
Tanner Madson
Redfin Corporation
Source: Greater Greenville AOR,MLS#: 1553820
Facts & features
Interior
Bedrooms & bathrooms
- Bedrooms: 4
- Bathrooms: 4
- Full bathrooms: 3
- 1/2 bathrooms: 1
- Main level bathrooms: 1
- Main level bedrooms: 1
Rooms
- Room types: Laundry, Workshop, Bonus Room/Rec Room, Breakfast Area
Primary bedroom
- Area: 255
- Dimensions: 17 x 15
Bedroom 2
- Area: 208
- Dimensions: 13 x 16
Bedroom 3
- Area: 143
- Dimensions: 13 x 11
Bedroom 4
- Area: 121
- Dimensions: 11 x 11
Primary bathroom
- Features: Double Sink, Full Bath, Shower Only, Walk-In Closet(s)
- Level: Main
Dining room
- Area: 144
- Dimensions: 12 x 12
Family room
- Area: 288
- Dimensions: 16 x 18
Kitchen
- Area: 225
- Dimensions: 15 x 15
Living room
- Area: 320
- Dimensions: 20 x 16
Bonus room
- Area: 330
- Dimensions: 22 x 15
Heating
- Multi-Units, Natural Gas
Cooling
- Electric, Multi Units
Appliances
- Included: Trash Compactor, Dishwasher, Disposal, Dryer, Free-Standing Gas Range, Self Cleaning Oven, Oven, Refrigerator, Washer, Electric Oven, Microwave, Range Hood, Gas Water Heater
- Laundry: Sink, 1st Floor, Walk-in, Laundry Room
Features
- 2 Story Foyer, High Ceilings, Ceiling Fan(s), Ceiling Smooth, Tray Ceiling(s), Central Vacuum, Open Floorplan, Walk-In Closet(s), Coffered Ceiling(s), Countertops – Quartz, Pantry
- Flooring: Carpet, Ceramic Tile, Wood
- Windows: Vinyl/Aluminum Trim
- Basement: None
- Attic: Storage
- Number of fireplaces: 1
- Fireplace features: Gas Log
Interior area
- Total structure area: 3,758
- Total interior livable area: 3,758 sqft
Property
Parking
- Total spaces: 2
- Parking features: Attached, Garage Door Opener, Side/Rear Entry, Parking Pad, Driveway
- Attached garage spaces: 2
- Has uncovered spaces: Yes
Features
- Levels: Two
- Stories: 2
- Patio & porch: Deck, Front Porch, Screened
Lot
- Size: 1.17 Acres
- Features: Cul-De-Sac, Sloped, Few Trees, Sprklr In Grnd-Full Yard, 1 - 2 Acres
- Topography: Level
Details
- Parcel number: 0525.0401028.12
Construction
Type & style
- Home type: SingleFamily
- Architectural style: Traditional
- Property subtype: Single Family Residence, Residential
Materials
- Brick Veneer
- Foundation: Crawl Space
- Roof: Architectural
Condition
- Year built: 2004
Utilities & green energy
- Electric: Photovoltaics Seller Owned
- Sewer: Septic Tank
- Water: Public
- Utilities for property: Cable Available, Underground Utilities
Community & HOA
Community
- Features: None
- Security: Smoke Detector(s)
- Subdivision: Bradford Grove
HOA
- Has HOA: No
- Services included: None
Location
- Region: Taylors
Financial & listing details
- Price per square foot: $229/sqft
- Tax assessed value: $633,490
- Annual tax amount: $10,231
- Date on market: 4/11/2025
Price history
| Date | Event | Price |
|---|---|---|
| 5/28/2025 | Sold | $860,000-3.4%$229/sqft |
Source:  Greater Greenville AOR #1553820 Report a problem Greater Greenville AOR #1553820 Report a problem | ||
| 4/29/2025 | Contingent | $889,900$237/sqft |
Source: Greater Greenville AOR #1553820 Report a problem | ||
| 4/11/2025 | Listed for sale | $889,900+99.3%$237/sqft |
Source: Greater Greenville AOR #1553820 Report a problem | ||
| 11/28/2017 | Sold | $446,469-0.8%$119/sqft |
Source: Greater Greenville AOR #1349601 Report a problem | ||
| 10/4/2017 | Pending sale | $450,000$120/sqft |
Source: Coldwell Banker Caine #1349601 Report a problem | ||
| 10/2/2017 | Listing removed | $2,400$1/sqft |
Source: Coldwell Banker Caine #1328619 Report a problem | ||
| 9/7/2017 | Listed for rent | $2,400+0.2%$1/sqft |
Source: Coldwell Banker Caine #1328619 Report a problem | ||
| 8/4/2017 | Listed for sale | $450,000$120/sqft |
Source: Coldwell Banker Caine #1349601 Report a problem | ||
| 10/14/2016 | Listing removed | $450,000$120/sqft |
Source: Coldwell Banker Caine #1325202 Report a problem | ||
| 10/6/2016 | Price change | $450,000-5.3%$120/sqft |
Source: Coldwell Banker Caine #1325202 Report a problem | ||
| 9/18/2016 | Price change | $475,000-2.1%$126/sqft |
Source: Coldwell Banker Caine #1325202 Report a problem | ||
| 8/24/2016 | Price change | $485,000-2%$129/sqft |
Source: Coldwell Banker Caine #1325202 Report a problem | ||
| 8/4/2016 | Price change | $495,000-1%$132/sqft |
Source: Coldwell Banker Caine #1325202 Report a problem | ||
| 7/7/2016 | Listed for sale | $500,000-10.6%$133/sqft |
Source: Coldwell Banker Caine #1325202 Report a problem | ||
| 8/25/2015 | Listing removed | $2,395$1/sqft |
Source: Marchant Property Management LLC Report a problem | ||
| 8/11/2015 | Listed for rent | $2,395-7.9%$1/sqft |
Source: Marchant Property Management LLC Report a problem | ||
| 8/1/2012 | Listing removed | $2,600$1/sqft |
Source: South Carolina Home Corporation #1241231 Report a problem | ||
| 7/19/2012 | Price change | $2,600-7.1%$1/sqft |
Source: South Carolina Home Corporation #1241231 Report a problem | ||
| 7/11/2012 | Price change | $2,800-3.4%$1/sqft |
Source: South Carolina Home Corporation #1241231 Report a problem | ||
| 6/30/2012 | Price change | $2,900-3.3%$1/sqft |
Source: South Carolina Home Corporation #1241231 Report a problem | ||
| 6/9/2012 | Price change | $3,000-3.2%$1/sqft |
Source: South Carolina Home Corporation #1241231 Report a problem | ||
| 5/19/2012 | Listed for rent | $3,100$1/sqft |
Source: South Carolina Home Corporation #1241231 Report a problem | ||
| 9/14/2010 | Listing removed | $559,000$149/sqft |
Source: Coldwell Banker Caine #1192889 Report a problem | ||
| 12/5/2009 | Listed for sale | $559,000+26.2%$149/sqft |
Source: Caine #1192889 Report a problem | ||
| 11/15/2004 | Sold | $442,900+822.7%$118/sqft |
Source: Public Record Report a problem | ||
| 4/28/2004 | Sold | $48,000+9.1%$13/sqft |
Source: Public Record Report a problem | ||
| 5/8/2002 | Sold | $44,000$12/sqft |
Source: Public Record Report a problem | ||
Public tax history
| Year | Property taxes | Tax assessment |
|---|---|---|
| 2025 | $10,231 +184.2% | $544,770 +15% |
| 2024 | $3,600 -0.2% | $473,720 |
| 2023 | $3,607 +2.7% | $473,720 |
| 2022 | $3,512 +1.9% | $473,720 |
| 2021 | $3,448 -8.6% | $473,720 -3.9% |
| 2020 | $3,772 +1% | $493,050 |
| 2019 | $3,734 -57.6% | $493,050 +13.3% |
| 2018 | $8,801 | $435,300 +1757.1% |
| 2017 | $8,801 +13.8% | $23,440 -94% |
| 2016 | $7,736 +2.9% | $390,590 |
| 2015 | $7,519 +0.6% | $390,590 +5% |
| 2014 | $7,473 +9.2% | $371,870 |
| 2013 | $6,846 +171.6% | $371,870 |
| 2012 | $2,521 +1.2% | -- |
| 2011 | $2,491 +1.2% | -- |
| 2010 | $2,461 | -- |
| 2009 | -- | -- |
| 2008 | -- | -- |
| 2007 | -- | -- |
| 2006 | -- | -- |
| 2005 | -- | -- |
| 2004 | -- | -- |
| 2003 | -- | -- |
Find assessor info on the county website
Neighborhood: 29687
Nearby homes
- $--7.74 AcresBradford Creek Ln, Taylors, SC 29687Off Market
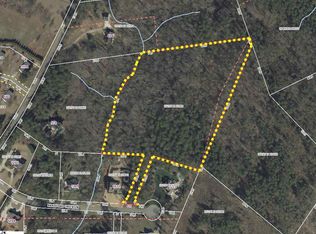
- $122,5001.2 Acres1216 Bradford Creek Ln, Taylors, SC 29687Off Market
- $524,880-- bd-- ba-- sqft1216 Bradford Creek Ln, Taylors, SC 29687Off Market
- $--7.74 AcresBradford Creek Ln, Taylors, SC 29687Off Market

- $1,030,7005 bd4 ba5.1k sqft1219 Bradford Creek Ln, Taylors, SC 29687Off Market
- $1,116,1006 bd8 ba6.1k sqft1212 Bradford Creek Ln, Taylors, SC 29687Off Market
- $926,2004 bd3 ba3.4k sqft1213 Bradford Creek Ln, Taylors, SC 29687Off Market
- $793,6003 bd2 ba4.1k sqft1209 Bradford Creek Ln, Taylors, SC 29687Off Market
Nearby schools
GreatSchools rating
- 7/10Mountain View Elementary SchoolGrades: PK-5Distance: 5.4 mi
- 7/10Blue Ridge Middle SchoolGrades: 6-8Distance: 5.8 mi
- 6/10Blue Ridge High SchoolGrades: 9-12Distance: 6.3 mi
Schools provided by the listing agent
- Elementary: Mountain View
- Middle: Blue Ridge
- High: Blue Ridge
Source: Greater Greenville AOR. This data may not be complete. We recommend contacting the local school district to confirm school assignments for this home.
Get a cash offer in 3 minutes
Find out how much your home could sell for in as little as 3 minutes with a no-obligation cash offer.
Estimated market value
$862,100
Get a cash offer in 3 minutes
Find out how much your home could sell for in as little as 3 minutes with a no-obligation cash offer.
Estimated market value
$862,100
- South Carolina
- Greenville County
- Taylors
- 29687
- 1220 Bradford Creek Ln
Nearby cities
Nearby zip codes
Other Taylors Topics
