Perfectly tucked away in a peaceful cul-de-sac, this elegant, single-story luxury home is nestled on a secluded one-acre lot, embraced by mature trees that offer unparalleled privacy. Embracing nature's beauty, this property offers a retreat-like atmosphere just outside the city while maintaining all the luxuries of modern living. Inside, natural light pours through expansive picture windows, illuminating an open floor plan that seamlessly connects indoor and outdoor spaces. The living area opens onto a sweeping deck, perfect for unwinding or entertaining while overlooking the lush, professionally landscaped backyard-a true sanctuary for nature lovers. At the center of the home is a chef's elegant kitchen, complete with a grand island and a private walk-in pantry, blending convenience with refined style. For added luxury and versatility, the property features a separate guest suite under the same roof, complete with its own kitchenette, bathroom, and private entrance-ideal for visitors or long-term guests desiring their own space. This property is a rare find, offering a sophisticated blend of modern elegance and serene, natural surroundings for those craving a tranquil yet luxurious lifestyle away from the bustle of the city.
Sold
Price Unknown
1220 Brushy Curve, New Braunfels, TX 78132
3beds
2,883sqft
Single Family Residence
Built in 2021
1.01 Acres Lot
$876,400 Zestimate®
$--/sqft
$3,603 Estimated rent
Home value
$876,400
$815,000 - $938,000
$3,603/mo
Zestimate® history
Owner options
List your home for rent
$3,603/mo
Rent Zestimate®
Find your next renter with Zillow Rental Manager. Plus, with online applications, you can quickly screen prospective tenants – for free.
$3,603/mo
Rent Zestimate®
Refinance and save
$750/mo
Est. payment
Refinancing to a lower rate could help reduce your monthly payments and save thousands over the life of the loan.
$750/mo
Est. payment
Explore your selling options
Work with a Zillow partner agent
Leverage their expertise and Zillow's premium Showcase listings to get your home seen by more buyers.
Get startedList with your own agent
Get your home in front of millions of buyers by listing it on Zillow.
Learn how to do itSell it yourself
Take full control of how buyers see your home on Zillow by listing For Sale by Owner (FSBO).
List your homeWhat's special
Lush professionally landscaped backyardSecluded one-acre lotGrand islandEmbraced by mature treesPeaceful cul-de-sacPrivate walk-in pantry
Zillow last checked:
Listing updated:
Listed by:
Cindy Bindseil TREC #679678 (210) 216-1968,
Coldwell Banker D'Ann Harper
Source: LERA MLS,MLS#: 1923362
Facts & features
Interior
Bedrooms & bathrooms
- Bedrooms: 3
- Bathrooms: 3
- Full bathrooms: 3
Primary bedroom
- Features: Split
- Area: 272
- Dimensions: 17 x 16
Bedroom 2
- Area: 132
- Dimensions: 11 x 12
Bedroom 3
- Area: 144
- Dimensions: 12 x 12
Primary bathroom
- Features: Tub/Shower Separate, Separate Vanity
- Area: 126
- Dimensions: 18 x 7
Dining room
- Area: 169
- Dimensions: 13 x 13
Kitchen
- Area: 247
- Dimensions: 13 x 19
Living room
- Area: 437
- Dimensions: 19 x 23
Heating
- Central, 2 Units, Electric
Cooling
- Two Central
Appliances
- Included: Microwave, Range, Gas Cooktop, Disposal, Dishwasher, Gas Water Heater
- Laundry: Main Level, Laundry Room, Washer Hookup, Dryer Connection
Features
- Two Living Area, Separate Dining Room, Eat-in Kitchen, Kitchen Island, Pantry, Media Room, Utility Room Inside, 1st Floor Lvl/No Steps, High Ceilings, Open Floorplan, High Speed Internet, Ceiling Fan(s), Chandelier
- Flooring: Ceramic Tile
- Windows: Window Coverings
- Has basement: No
- Number of fireplaces: 2
- Fireplace features: Two, Living Room, Other
Interior area
- Total interior livable area: 2,883 sqft
Property
Parking
- Total spaces: 2
- Parking features: Two Car Garage
- Garage spaces: 2
Features
- Levels: One
- Stories: 1
- Patio & porch: Deck
- Pool features: None, Community
- Fencing: Stone/Masonry Fence
- Has view: Yes
- View description: County VIew
Lot
- Size: 1.01 Acres
- Dimensions: 366x51x223x322
- Features: Cul-De-Sac, 1 - 2 Acres, Secluded, Fire Hydrant w/in 500'
- Residential vegetation: Mature Trees, Partially Wooded, Mature Trees (ext feat)
Details
- Additional structures: Detached Quarters, Second Residence, Kennel/Dog Run
- Parcel number: 560163192500
Construction
Type & style
- Home type: SingleFamily
- Property subtype: Single Family Residence
Materials
- Stone, Stucco
- Foundation: Slab
- Roof: Metal
Condition
- Pre-Owned
- New construction: No
- Year built: 2021
Details
- Builder name: Revered Living Custom
Utilities & green energy
- Electric: TXU Energy
- Gas: Universal Na
- Sewer: NA, Aerobic Septic
- Water: TX Water Co
Community & HOA
Community
- Features: Tennis Court(s), Clubhouse, Playground, Jogging Trails, Basketball Court
- Subdivision: Vintage Oaks
HOA
- Has HOA: Yes
- HOA fee: $750 annually
- HOA name: VINTAGE OAKS POA
Location
- Region: New Braunfels
Financial & listing details
- Tax assessed value: $863,174
- Annual tax amount: $12,945
- Date on market: 11/17/2025
- Cumulative days on market: 113 days
- Listing terms: Conventional,FHA,VA Loan,Cash
- Road surface type: Paved
Price history
| Date | Event | Price |
|---|---|---|
| 3/31/2026 | Sold | -- |
Source:  LERA MLS #1923362 Report a problem LERA MLS #1923362 Report a problem | ||
| 3/10/2026 | Pending sale | $899,000$312/sqft |
Source: LERA MLS #1923362 Report a problem | ||
| 3/5/2026 | Contingent | $899,000$312/sqft |
Source: LERA MLS #1923362 Report a problem | ||
| 1/20/2026 | Price change | $899,000-2.8%$312/sqft |
Source: LERA MLS #1923362 Report a problem | ||
| 11/17/2025 | Listed for sale | $925,000-2.6%$321/sqft |
Source: LERA MLS #1923362 Report a problem | ||
| 5/12/2025 | Listing removed | $950,000$330/sqft |
Source: LERA MLS #1819086 Report a problem | ||
| 3/26/2025 | Price change | $950,000-4.9%$330/sqft |
Source: LERA MLS #1819086 Report a problem | ||
| 1/6/2025 | Price change | $999,000-2.5%$347/sqft |
Source: LERA MLS #1819086 Report a problem | ||
| 11/25/2024 | Price change | $1,025,000-2.4%$356/sqft |
Source: LERA MLS #1819086 Report a problem | ||
| 10/27/2024 | Listed for sale | $1,050,000+1135.3%$364/sqft |
Source: LERA MLS #1819086 Report a problem | ||
| 3/11/2021 | Sold | -- |
Source: Public Record Report a problem | ||
| 9/11/2020 | Sold | -- |
Source: Agent Provided Report a problem | ||
| 8/26/2020 | Listed for sale | $85,000$29/sqft |
Source: Keller Williams City-View #1434517 Report a problem | ||
| 8/26/2020 | Pending sale | $85,000-88.8%$29/sqft |
Source: Keller Williams City-View #1434517 Report a problem | ||
| 6/2/2020 | Listed for sale | $758,000$263/sqft |
Source: Keller Williams Realty #1460710 Report a problem | ||
Public tax history
| Year | Property taxes | Tax assessment |
|---|---|---|
| 2025 | $7,744 -12.1% | $863,174 |
| 2024 | $8,814 +27.6% | $863,174 +4.6% |
| 2023 | $6,906 -1.1% | $824,829 +61% |
| 2022 | $6,983 +286.8% | $512,460 +409.5% |
| 2021 | $1,805 +11.4% | $100,580 +11.1% |
| 2020 | $1,621 -3.6% | $90,520 |
| 2019 | $1,682 | $90,520 |
Find assessor info on the county website
Neighborhood: 78132
Nearby homes
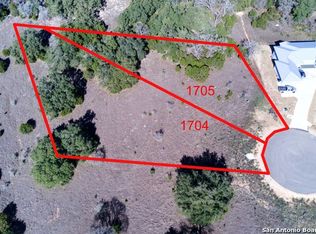
- $--1.01 Acres1220 Brushy Cv, New Braunfels, TX 78132Off Market
- $732,700-- bd2 ba2.5k sqft1217 Brushy Curv, New Braunfels, TX 78132Off Market
- $169,5601.06 Acres1221 Brushy Curv, New Braunfels, TX 78132Off Market
- $827,200-- bd3 ba2.8k sqft1216 Brushy Curv, New Braunfels, TX 78132Off Market
- $879,000-- bd3 ba3.2k sqft1212 Brushy Curv, New Braunfels, TX 78132Off Market
- $159,0001.06 Acres1221 Brushy Cv, New Braunfels, TX 78132Lot/Land
- $--3 bd4 ba3.1k sqft434 Curvatura, New Braunfels, TX 78132Sold
- $--1 Acres1659 Curvatura, New Braunfels, TX 78132Off Market
Nearby schools
GreatSchools rating
- 10/10Bill Brown Elementary SchoolGrades: PK-5Distance: 11.1 mi
- 9/10Smithson Valley Middle SchoolGrades: 6-8Distance: 7 mi
- 8/10Smithson Valley High SchoolGrades: 9-12Distance: 7.3 mi
Schools provided by the listing agent
- Elementary: Bill Brown
- Middle: Smithson Valley
- High: Smithson Valley
- District: Comal
Source: LERA MLS. This data may not be complete. We recommend contacting the local school district to confirm school assignments for this home.
Get a cash offer in 3 minutes
Find out how much your home could sell for in as little as 3 minutes with a no-obligation cash offer.
Estimated market value
$876,400
Get a cash offer in 3 minutes
Find out how much your home could sell for in as little as 3 minutes with a no-obligation cash offer.
Estimated market value
$876,400
- Texas
- Comal County
- New Braunfels
- 78132
- 1220 Brushy Curve
Nearby cities
Nearby neighborhoods
Nearby zip codes
Other New Braunfels Topics
