This charming home offers 4 spacious bedrooms and 3.5 bathrooms, with over 3,700 square feet of thoughtfully designed living space across two levels and abundant storage throughout. The main living area features gleaming hardwood floors, a beautiful two-sided fireplace, and a dedicated office, perfect for working from home. The main-level primary suite provides comfort and privacy, complete with a walk-in closet and a well-appointed ensuite bathroom. The lower level expands your living space with a large second living area/family room, ideal for entertaining or relaxing. Step outside to enjoy two expansive upper-level decks overlooking the serene surroundings, plus a brick patio for outdoor gatherings. Additional highlights include spacious storage closets and a 2-car garage, making this home as functional as it is beautiful.
Sold for $534,000
Zillow last checked:
Listing updated:
Bought with:
Linnea Eiremo, 335384
Everything Pines Partners LLC
Source: Hive MLS,MLS#: 100550154 Originating MLS: Mid Carolina Regional MLS
Originating MLS: Mid Carolina Regional MLSPrice history
| Date | Event | Price |
|---|---|---|
| 4/30/2026 | Sold | $534,000-2.7%$141/sqft |
Source:  Hive MLS #100550154 Report a problem Hive MLS #100550154 Report a problem | ||
| 4/1/2026 | Contingent | $549,000$145/sqft |
Source: Hive MLS #100550154 Report a problem | ||
| 3/10/2026 | Price change | $549,000-3.7%$145/sqft |
Source: Hive MLS #100550154 Report a problem | ||
| 2/9/2026 | Price change | $570,000-3.4%$151/sqft |
Source: Hive MLS #100550154 Report a problem | ||
| 1/20/2026 | Listed for sale | $590,000+12.4%$156/sqft |
Source: Hive MLS #100550154 Report a problem | ||
| 2/19/2024 | Listing removed | -- |
Source: Zillow Rentals Report a problem | ||
| 1/30/2024 | Listed for rent | $2,900$1/sqft |
Source: Zillow Rentals Report a problem | ||
| 12/5/2023 | Sold | $525,000-1.9%$139/sqft |
Source: Hive MLS #100397873 Report a problem | ||
| 11/2/2023 | Pending sale | $535,000$142/sqft |
Source: Hive MLS #100397873 Report a problem | ||
| 10/20/2023 | Price change | $535,000-2.6%$142/sqft |
Source: Hive MLS #100397873 Report a problem | ||
| 9/14/2023 | Price change | $549,000-2%$145/sqft |
Source: Hive MLS #100397873 Report a problem | ||
| 8/24/2023 | Price change | $560,000-2.6%$148/sqft |
Source: Hive MLS #100397873 Report a problem | ||
| 8/3/2023 | Listed for sale | $574,900-11.6%$152/sqft |
Source: Hive MLS #100397873 Report a problem | ||
| 7/22/2023 | Listing removed | -- |
Source:  LPRMLS #705536 Report a problem LPRMLS #705536 Report a problem | ||
| 6/21/2023 | Price change | $650,000-7.1%$172/sqft |
Source: LPRMLS #705536 Report a problem | ||
| 6/8/2023 | Listed for sale | $699,500+122.1%$185/sqft |
Source: LPRMLS #705536 Report a problem | ||
| 6/24/2020 | Sold | $315,000-3.1%$83/sqft |
Source:  MCR #196375 Report a problem MCR #196375 Report a problem | ||
| 5/23/2020 | Pending sale | $325,000$86/sqft |
Source: Maison Realty Group #196375 Report a problem | ||
| 3/10/2020 | Price change | $325,000-3%$86/sqft |
Source: Maison Realty Group #196375 Report a problem | ||
| 1/7/2020 | Price change | $335,000-1.5%$89/sqft |
Source: Maison Realty Group #196375 Report a problem | ||
| 9/24/2019 | Price change | $340,000-2.9%$90/sqft |
Source: Maison Realty Group #196375 Report a problem | ||
| 9/4/2019 | Listed for sale | $350,000-22.2%$93/sqft |
Source: Maison Realty Group #196375 Report a problem | ||
| 1/2/2017 | Listing removed | $450,000$119/sqft |
Source: McDevitt Town & Country Properties #176739 Report a problem | ||
| 7/3/2016 | Listed for sale | $450,000+51%$119/sqft |
Source: McDevitt Town & Country Properties #176739 Report a problem | ||
| 1/7/2005 | Sold | $298,000$79/sqft |
Source: Public Record Report a problem | ||
Nearby homes
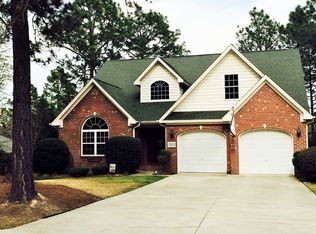
- $540,5004 bd3 ba2.9k sqft1200 Burning Tree Rd, Pinehurst, NC 28374Off Market

- $530,2005 bd4 ba2.7k sqft1230 Burning Tree Rd, Pinehurst, NC 28374Off Market
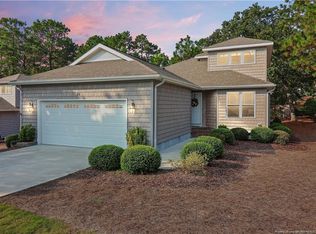
- $415,9003 bd2 ba2.2k sqft39 Westlake Pointe Ln, Pinehurst, NC 28374Off Market
- $429,4003 bd3 ba2.2k sqft38 Westlake Pointe Dr, Pinehurst, NC 28374Off Market
Get a cash offer in 3 minutes
Find out how much your home could sell for in as little as 3 minutes with a no-obligation cash offer.
Estimated market value
$541,900
