Welcome to refined living in Lavon's thoughtfully planned community, Elevon. Discover where modern design and everyday comfort come together beautifully at 1220 Butterfly Dale Drive.
This elegant single-story home showcases a meticulously crafted floorplan with spacious living areas, designer finishes, and flexible spaces that adapt to the way you live. From the moment you enter, the welcoming foyer leads into an expansive great room featuring a warming fireplace and filled with natural light—an inviting space anchored by soaring ceilings and an open flow into the dining area and chef-inspired kitchen.
The kitchen serves as the heart of the home, featuring a large center island, ample cabinetry, and generous counter space—perfect for preparing meals, hosting gatherings, or enjoying quiet mornings at home. The open-concept design allows conversations to flow easily between the kitchen, dining, and living areas, creating a warm and connected atmosphere for everyday living.
Privately situated, the primary suite offers a peaceful retreat with an ensuite spa-inspired bath, dual vanities, and an oversized walk-in closet designed for both comfort and convenience. Additional bedrooms provide flexibility for guests, family, or hobbies, while a dedicated home office or activity room offers the ideal setting for working from home or creating a flex space.
Step through the multi-slide door to a 12'x27' covered patio designed for relaxed outdoor living—perfect for weekend barbecues, evening sunsets, or simply unwinding under the Texas sky.
Life in Elevon offers more than just a beautiful home. Residents enjoy access to a vibrant master-planned community with parks, scenic walking trails, playgrounds, gathering spaces, and resort-style amenities designed to bring neighbors together and create lasting memories.
Sophisticated yet welcoming, this home blends thoughtful architecture, modern comfort, and a desirable community setting—an exceptional place to call home
Sold
Price Unknown
1220 Butterfly Dale Dr, Lavon, TX 75166
5beds
3,707sqft
Single Family Residence
Built in 2026
0.28 Acres Lot
$606,400 Zestimate®
$--/sqft
$3,718 Estimated rent
Home value
$606,400
$576,000 - $637,000
$3,718/mo
Zestimate® history
Owner options
List your home for rent
$3,718/mo
Rent Zestimate®
Find your next renter with Zillow Rental Manager. Plus, with online applications, you can quickly screen prospective tenants – for free.
$3,718/mo
Rent Zestimate®
Refinance and save
$155/mo
Est. payment
Refinancing to a lower rate could help reduce your monthly payments and save thousands over the life of the loan.
$155/mo
Est. payment
Explore your selling options
Work with a Zillow partner agent
Leverage their expertise and Zillow's premium Showcase listings to get your home seen by more buyers.
Get startedList with your own agent
Get your home in front of millions of buyers by listing it on Zillow.
Learn how to do itSell it yourself
Take full control of how buyers see your home on Zillow by listing For Sale by Owner (FSBO).
List your homeWhat's special
Warming fireplaceDesigner finishesElegant single-story homeWelcoming foyerFilled with natural lightMeticulously crafted floorplanExpansive great room
Zillow last checked:
Listing updated:
Listed by:
Teri Walter 0411020 469-737-1480,
Key Trek-CC 469-737-1480
Bought with:
Teri Walter, 0411020
Key Trek-CC
Source: NTREIS,MLS#: 21225291
Facts & features
Interior
Bedrooms & bathrooms
- Bedrooms: 5
- Bathrooms: 5
- Full bathrooms: 4
- 1/2 bathrooms: 1
Primary bedroom
- Features: Dual Sinks, Double Vanity, En Suite Bathroom, Linen Closet, Separate Shower, Walk-In Closet(s)
- Level: First
- Dimensions: 14 x 15
Bedroom
- Features: En Suite Bathroom, Walk-In Closet(s)
- Level: First
- Dimensions: 10 x 12
Bedroom
- Features: Walk-In Closet(s)
- Level: Second
- Dimensions: 12 x 10
Bedroom
- Features: Walk-In Closet(s)
- Level: Second
- Dimensions: 12 x 11
Bedroom
- Features: Walk-In Closet(s)
- Level: Second
- Dimensions: 11 x 13
Dining room
- Level: First
- Dimensions: 10 x 17
Dining room
- Level: First
- Dimensions: 11 x 10
Kitchen
- Features: Built-in Features, Kitchen Island, Stone Counters, Walk-In Pantry
- Level: First
- Dimensions: 10 x 17
Living room
- Features: Fireplace
- Level: First
- Dimensions: 17 x 17
Loft
- Level: Second
- Dimensions: 13 x 26
Office
- Level: First
- Dimensions: 11 x 11
Heating
- Central, Natural Gas
Cooling
- Central Air, Electric
Appliances
- Included: Dishwasher, Electric Oven, Disposal, Microwave
Features
- Decorative/Designer Lighting Fixtures, Smart Home, Cable TV
- Flooring: Carpet, Ceramic Tile, Laminate
- Has basement: No
- Number of fireplaces: 1
- Fireplace features: Great Room
Interior area
- Total interior livable area: 3,707 sqft
Property
Parking
- Total spaces: 3
- Parking features: Door-Single, Garage Faces Front, Garage, Garage Door Opener, Tandem
- Attached garage spaces: 3
Features
- Levels: Two
- Stories: 2
- Patio & porch: Covered
- Exterior features: Rain Gutters
- Pool features: None
- Fencing: Wood
Lot
- Size: 0.28 Acres
- Dimensions: 66.57 x 145.50 x 81.64 x 147.95
- Features: Cul-De-Sac, Interior Lot, Landscaped
Details
- Parcel number: 2931039
Construction
Type & style
- Home type: SingleFamily
- Architectural style: Traditional,Detached
- Property subtype: Single Family Residence
Materials
- Brick
- Foundation: Slab
- Roof: Composition
Condition
- New construction: Yes
- Year built: 2026
Utilities & green energy
- Sewer: Public Sewer
- Water: Public
- Utilities for property: Sewer Available, Water Available, Cable Available
Green energy
- Energy efficient items: HVAC, Rain/Freeze Sensors
Community & HOA
Community
- Features: Curbs
- Security: Security System
- Subdivision: Elevon
HOA
- Has HOA: Yes
- Services included: Association Management, Maintenance Grounds
- HOA fee: $155 monthly
- HOA name: See Sales Consultant
- HOA phone: 927-960-2800
Location
- Region: Lavon
Financial & listing details
- Date on market: 4/1/2026
- Cumulative days on market: 18 days
Price history
| Date | Event | Price |
|---|---|---|
| 6/30/2026 | Sold | -- |
Source: NTREIS #21225291 Report a problem | ||
| 4/20/2026 | Pending sale | $618,000$167/sqft |
Source: NTREIS #21225291 Report a problem | ||
| 4/10/2026 | Price change | $618,000-3.4%$167/sqft |
Source: NTREIS #21225291 Report a problem | ||
| 4/1/2026 | Listed for sale | $640,000$173/sqft |
Source: NTREIS #21225291 Report a problem | ||
Public tax history
Tax history is unavailable.
Neighborhood: 75166
Nearby homes
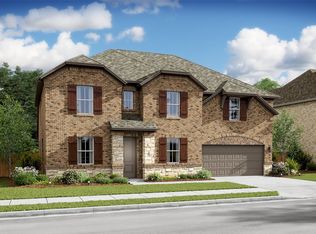
- $622,0005 bd5 ba3.7k sqft1235 Butterfly Dale Dr, Lavon, TX 75166New Construction
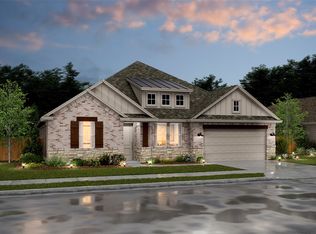
- $--4 bd4 ba2.8k sqft1205 Butterfly Dale Dr, Lavon, TX 75166Sold
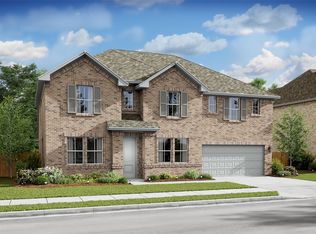
- $599,0005 bd5 ba3.7k sqft1258 Umber Willow Dr, Lavon, TX 75166New Construction
- $--4 bd4 ba2.8k sqft1247 Umber Willow Dr, Lavon, TX 75166Sold
- $510,0004 bd3 ba2.8k sqft1259 Umber Willow Dr, Lavon, TX 75166New Construction
- $559,0004 bd4 ba2.8k sqft1271 Umber Willow Hts, Lavon, TX 75166New Construction
- $--4 bd3 ba2.3k sqft1193 Butterfly Dale Dr, Lavon, TX 75166Sold
- $--5 bd4 ba3.6k sqft1098 Dewy Lake Pl, Lavon, TX 75166Sold
Nearby schools
GreatSchools rating
- 5/10Mary Lou Dodson Elementary SchoolGrades: PK-5Distance: 1.8 mi
- NABraves AcademyGrades: 3-11Distance: 3.4 mi
- 5/10Community High SchoolGrades: 9-12Distance: 3.2 mi
Schools provided by the listing agent
- Elementary: Mary Lou Dodson
- Middle: Leland Edge
- High: Community
- District: Community ISD
Source: NTREIS. This data may not be complete. We recommend contacting the local school district to confirm school assignments for this home.
Get a cash offer in 3 minutes
Find out how much your home could sell for in as little as 3 minutes with a no-obligation cash offer.
Estimated market value
$606,400
Get a cash offer in 3 minutes
Find out how much your home could sell for in as little as 3 minutes with a no-obligation cash offer.
Estimated market value
$606,400
- Texas
- Collin County
- Lavon
- 75166
- 1220 Butterfly Dale Dr
Nearby cities
Nearby zip codes
Other Lavon Topics
