Skip main navigation
Off market
  • $275,600

    1220 Buttonwood St APT 506, Philadelphia, PA 19123

    1beds
    1baths
    888sqft
    Condo
    Built in 1900
    -- sqft lot
    $275,600 Zestimate®
    $310/sqft
    $1,633 Estimated rent

    Home value

    $275,600

    $251,000 - $300,000

    $1,633/mo

    Zestimate® history
    Loading
    Loading...

    Owner options

    List your home for rent

    $1,633/mo

    Rent Zestimate®

    Find your next renter with Zillow Rental Manager. Plus, with online applications, you can quickly screen prospective tenants – for free.

    Learn more

    $1,633/mo

    Rent Zestimate®

    Refinance and save

    $1,671/mo

    Est. payment

    Refinancing to a lower rate could help reduce your monthly payments and save thousands over the life of the loan.

    See today's rates

    $1,671/mo

    Est. payment

    Explore your selling options

    Work with a Zillow partner agent

    Leverage their expertise and Zillow's premium Showcase listings to get your home seen by more buyers.

    Get started

    List with your own agent

    Get your home in front of millions of buyers by listing it on Zillow.

    Learn how to do it

    Sell it yourself

    Take full control of how buyers see your home on Zillow by listing For Sale by Owner (FSBO).

    List your home

    What's special

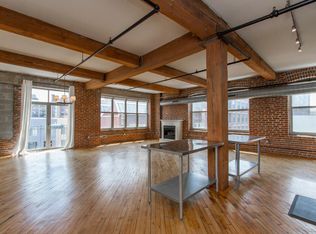
    This artist's studio in BOTTONWOOD LOFTS has so much to offer: exposed brick, wood beams and duct work, with open floor plans throughout the building , leading up to this 1 BR/1BA unit with DEEDED, GATED PARKING. The open concept includes a straight-run kitchen with sleek granite counters and stainless-steel appliances perfect for cooking and entertainment. Rustic wood shelving throughout. An edgy, UPDATED bathroom is complete with a large closet, heated tiles and a built-in industrial wood grooming table. Bedroom with huge closet and storage nook perfect for luggage or oversize boxes. In-unit washer and dryer in enclosed utility room. Perfectly placed lighting supplemented with abundant natural light from three north facing, factory sized windows and door. Window treatments included and consist of full-size Smith & Noble sun shades. Juliet balcony with city views. Access on both sides of the building. Rear entrance, with easy street access, has multiple ramps for stress free movement of large furniture in and out of unit. Close to Target, Yards, Love City and Roy Pitz breweries, the Broad Street subway line, Interstate on-ramps and the acclaimed Rail Park. Prohibition Taproom and Caf Lift are steps away. Pet friendly. 2021-02-26

    This property is off market, which means it's not currently listed for sale or rent on Zillow. This may be different from what's available on other websites or public sources.

    Facts & features

    Interior

    Bedrooms & bathrooms
    • Bedrooms: 1
    • Bathrooms: 1
    Heating
    • Forced air, Gas
    Cooling
    • Central
    Appliances
    • Included: Dishwasher, Range / Oven
    Features
    • Elevator, Window Treatments, Walk-In Closet(s), Built-Ins, Exposed Beams, Open Floorplan, Combination Kitchen/Living, Stall Shower, Flat
    Interior area
    • Total interior livable area: 888 sqft
    • Finished area below ground: 0

    Property

    Parking
    • Total spaces: 1
    Accessibility
    • Accessibility features: Accessible Elevator Installed, Accessible Approach with Ramp, 36"+ wide Halls, Entry Slope <1'
    Details
    • Special conditions: Standard

    Construction

    Type & style
    • Home type: Condo
    • Architectural style: Loft with Bedrooms
    Condition
    • Year built: 1900

    Community & neighborhood

    Location
    • Region: Philadelphia
    • Municipality: PHILADELPHIA

    Other

    Other facts
    • Heating: Forced Air
    • Appliances: Dishwasher, Built-In Range
    • InteriorFeatures: Elevator, Window Treatments, Walk-In Closet(s), Built-Ins, Exposed Beams, Open Floorplan, Combination Kitchen/Living, Stall Shower, Flat
    • HeatingYN: true
    • CoolingYN: true
    • StoriesTotal: 5
    • NumberOfUnitsInCommunity: 1
    • SpecialListingConditions: Standard
    • Cooling: Central Air
    • ConstructionMaterials: Masonry
    • ParkingFeatures: Fenced, Parking Lot, Private
    • AccessibilityFeatures: Accessible Elevator Installed, Accessible Approach with Ramp, 36"+ wide Halls, Entry Slope <1'
    • BelowGradeFinishedArea: 0
    • ArchitecturalStyle: Loft with Bedrooms
    • StructureType: Unit/Flat/Apartment
    • MlsStatus: Active
    • Municipality: PHILADELPHIA
    • TaxAnnualAmount: 2990.0
    • BuildingName: Buttonwood Lofts

    Price history

    DateEventPrice
    3/13/2021Listing removed--
    Source: Berkshire Hathaway HomeServices Fox & Roach, REALTORS Report a problem
    2/14/2021Price change$295,000-1.7%$332/sqft
    Source: Bright MLS #PAPH967492 Report a problem
    1/10/2021Listed for sale$300,000+22.4%$338/sqft
    Source: Bright MLS #PAPH967492 Report a problem
    12/29/2014Sold$245,000-5.7%$276/sqft
    Source: Agent Provided Report a problem
    10/21/2014Listed for sale$259,900$293/sqft
    Source: RE/MAX MAIN LINE #6467758 Report a problem

    Public tax history

    Tax history is unavailable.

    Neighborhood: Callow Hill

    Nearby schools

    GreatSchools rating
    Schools provided by the listing agent
    • Elementary: SPRING GARDEN
    • High: BENJAMIN FRANKLIN
    • District: THE SCHOOL DISTRICT OF PHILADELPHIA

    Source: The MLS. This data may not be complete. We recommend contacting the local school district to confirm school assignments for this home.

    Get a cash offer in 3 minutes
    Find out how much your home could sell for in as little as 3 minutes with a no-obligation cash offer.
    Estimated market value
    $275,600
    Get a cash offer in 3 minutes
    Find out how much your home could sell for in as little as 3 minutes with a no-obligation cash offer.
    Estimated market value
    $275,600