Step into the stylish two-story Fairfield plan, offering four bedrooms and three full baths. Delight in a well-appointed kitchen with a generous island, high-end appliances, white cabinets, and Quartz countertops. The home boasts tall ceilings and plenty of windows, ensuring an abundance of natural light throughout. This home is a short walk from the Lazy River Amenity Center and offers easy access to Hwy 114 and 35W. Experience unparalleled craftsmanship in every detail with Beazer Homes.
*Days on market is based on start of construction.* *Completion Sept 2023*
Sold
Price Unknown
1220 Canuela Way, Justin, TX 76247
4beds
2,321sqft
Single Family Residence
Built in 2022
4,617 Square Feet Lot
$364,800 Zestimate®
$--/sqft
$2,654 Estimated rent
Home value
$364,800
$347,000 - $383,000
$2,654/mo
Zestimate® history
Owner options
List your home for rent
$2,654/mo
Rent Zestimate®
Find your next renter with Zillow Rental Manager. Plus, with online applications, you can quickly screen prospective tenants – for free.
$2,654/mo
Rent Zestimate®
Refinance and save
$950/mo
Est. payment
Refinancing to a lower rate could help reduce your monthly payments and save thousands over the life of the loan.
$950/mo
Est. payment
Explore your selling options
Work with a Zillow partner agent
Leverage their expertise and Zillow's premium Showcase listings to get your home seen by more buyers.
Get startedList with your own agent
Get your home in front of millions of buyers by listing it on Zillow.
Learn how to do itSell it yourself
Take full control of how buyers see your home on Zillow by listing For Sale by Owner (FSBO).
List your homeWhat's special
Tall ceilingsStylish two-story fairfield planHigh-end appliancesPlenty of windowsQuartz countertopsWell-appointed kitchenWhite cabinets
Zillow last checked:
Listing updated:
Listed by:
Ginger Weeks 0528564 972-312-9000,
RE/MAX DFW Associates 972-312-9000
Bought with:
Connie Segovia
Monument Realty
Source: NTREIS,MLS#: 20349292
Facts & features
Interior
Bedrooms & bathrooms
- Bedrooms: 4
- Bathrooms: 3
- Full bathrooms: 3
Heating
- Central, ENERGY STAR Qualified Equipment, Natural Gas
Cooling
- Central Air, Electric, ENERGY STAR Qualified Equipment
Appliances
- Included: Dishwasher, Electric Oven, Gas Cooktop, Disposal, Microwave
Features
- High Speed Internet, Cable TV
- Flooring: Carpet, Ceramic Tile, Wood
- Has basement: No
- Has fireplace: No
Interior area
- Total interior livable area: 2,321 sqft
Property
Parking
- Total spaces: 2
- Parking features: Covered, Garage, Garage Door Opener, Garage Faces Rear
- Attached garage spaces: 2
Features
- Levels: Two
- Stories: 2
- Patio & porch: Covered
- Exterior features: Rain Gutters
- Pool features: None
- Fencing: Wood
Lot
- Size: 4,617 Square Feet
- Dimensions: 40 x 115
- Features: Corner Lot, Landscaped, Subdivision, Sprinkler System, Few Trees
Details
- Parcel number: na
Construction
Type & style
- Home type: SingleFamily
- Architectural style: Traditional,Detached
- Property subtype: Single Family Residence
Materials
- Brick, Fiber Cement, Rock, Stone
- Foundation: Slab
- Roof: Composition
Condition
- New construction: Yes
- Year built: 2022
Utilities & green energy
- Water: Public
- Utilities for property: Municipal Utilities, Sewer Available, Water Available, Cable Available
Green energy
- Energy efficient items: Appliances, HVAC, Insulation, Windows
Community & HOA
Community
- Features: Curbs
- Security: Carbon Monoxide Detector(s), Fire Alarm, Smoke Detector(s)
- Subdivision: Wildflower Ranch
HOA
- Has HOA: Yes
- Services included: All Facilities, Maintenance Structure
- HOA fee: $950 annually
- HOA name: Vision Communities Management, Inc
- HOA phone: 972-612-2302
Location
- Region: Justin
Financial & listing details
- Tax assessed value: $349,472
- Annual tax amount: $6,406
- Date on market: 6/7/2023
- Cumulative days on market: 496 days
- Listing terms: Cash,Conventional,FHA,VA Loan
Price history
| Date | Event | Price |
|---|---|---|
| 11/11/2023 | Sold | -- |
Source: NTREIS #20349292 Report a problem | ||
| 8/4/2023 | Pending sale | $414,990$179/sqft |
Source: NTREIS #20349292 Report a problem | ||
| 7/14/2023 | Price change | $414,990-0.7%$179/sqft |
Source: NTREIS #20349292 Report a problem | ||
| 6/22/2023 | Price change | $417,990-0.5%$180/sqft |
Source: NTREIS #20349292 Report a problem | ||
| 6/8/2023 | Price change | $419,990-3%$181/sqft |
Source: NTREIS #20349292 Report a problem | ||
| 6/7/2023 | Listed for sale | $433,191$187/sqft |
Source: NTREIS #20349292 Report a problem | ||
Public tax history
| Year | Property taxes | Tax assessment |
|---|---|---|
| 2025 | $6,406 -17.1% | $349,472 -9% |
| 2024 | $7,731 +514.4% | $384,177 +596% |
| 2023 | $1,258 -8.5% | $55,200 |
| 2022 | $1,376 | $55,200 |
Find assessor info on the county website
Neighborhood: 76247
Nearby homes
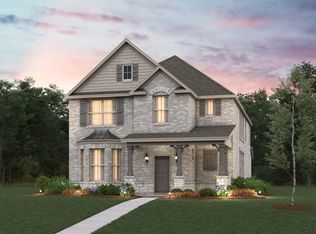
- $367,9003 bd3 ba2.3k sqft1317 Canuela Dr, Justin, TX 76247Off Market
- $388,2003 bd3 ba2.5k sqft1313 Canuela Dr, Justin, TX 76247Off Market

- $367,9003 bd3 ba2.3k sqft16937 Sophora Ln, Justin, TX 76247Off Market

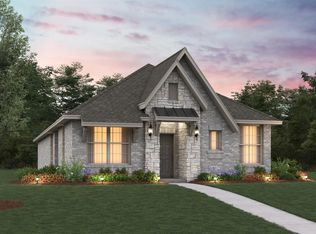
- $--3 bd2 ba1.7k sqft1260 Canuela Way, Justin, TX 76247Sold
- $354,8003 bd2 ba2.3k sqft16937 Sophora Ct, Justin, TX 76247Off Market
- $--1 acre3233 Wellington Ln, Northlake, TX 76247Sold
- $--4 bd3 ba4.2k sqft9025 Dove Hollow Rd, Justin, TX 76247Sold
- $--4 bd3 ba2.7k sqft9016 Dove Hollow Rd, Justin, TX 76247Sold
Nearby schools
GreatSchools rating
- 5/10Justin Elementary SchoolGrades: PK-5Distance: 1.6 mi
- 7/10Gene Pike Middle SchoolGrades: 6-8Distance: 4.9 mi
- 5/10Northwest High SchoolGrades: 9-12Distance: 4.9 mi
Schools provided by the listing agent
- Elementary: Clara Love
- Middle: Chisholmtr
- High: Northwest
- District: Northwest ISD
Source: NTREIS. This data may not be complete. We recommend contacting the local school district to confirm school assignments for this home.
Get a cash offer in 3 minutes
Find out how much your home could sell for in as little as 3 minutes with a no-obligation cash offer.
Estimated market value
$364,800
Get a cash offer in 3 minutes
Find out how much your home could sell for in as little as 3 minutes with a no-obligation cash offer.
Estimated market value
$364,800
- Texas
- Denton County
- Justin
- 76247
- 1220 Canuela Way
