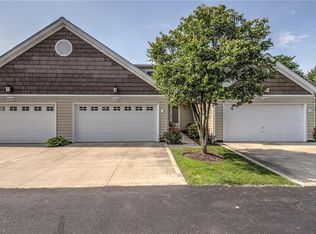
Beautifully updated end-unit condo in sought after Village of Greenwood now available! Come see all the updates and the ease of one-floor living this condo offers! Enter into an open concept main living area with vaulted family room ceilings, hardwood oak floors and many windows w custom shades making the entire space so open, airy and inviting. There are clear sight lines from the family room to the dining room w trendy chandelier and classic wainscoting. The main floor is also open to the beautifully updated kitchen w breakfast bar, tile backsplash, attractive countertops, pantry, white cabinets, new hardware and stainless steel appliances. Enjoy your well-appointed master suite with new plush carpet, new windows, vaulted ceiling, large walk in closet w custom built-ins and motion sensor lighting and private ensuite bathroom with storage vanity and tub/shower combo — its a fabulous space!! There is a second bedroom with double wide closets and hardwood floors on the other side of the family room and adjacent, an updated full bath with new vanity and walk in shower. A separate laundry with new sink and mud room sits between the kitchen and 2 car attached garage with water, remote and electricity completing the first floor. But there is more…check out the new basement rec room perfect for a movie room, playroom, mancave, crafting — so versatile! The other half of the basement houses utilities and storage galore-so nice to have. Head out back to enjoy your large private deck with serene backyard views and flat, usable grassy area. Enjoy Greenwood Village living which includes indoor/outdoor pools, exercise room, tennis courts, community room and more! All appliances stay. Furnace ‘22. HOA replaced roof in '21. Freshly painted throughout. Quick access to Cuyahoga Valley National Park, Brecksville Reservation and the Towpath.
Closed
Zillow last checked:
Listing updated:
Bought with:
Haley Serna, 2017004446
Howard Hanna
Jordan Roth, 2020006878
Howard Hanna
Source: MLS Now,MLS#: 5082428 Originating MLS: Akron Cleveland Association of REALTORS
Originating MLS: Akron Cleveland Association of REALTORSPrice history
| Date | Event | Price |
|---|---|---|
| 2/14/2025 | Sold | $261,000-4.7%$157/sqft |
Source:  MLS Now #5082428 Report a problem MLS Now #5082428 Report a problem | ||
| 1/13/2025 | Pending sale | $274,000$164/sqft |
Source: MLS Now #5082428 Report a problem | ||
| 12/1/2024 | Listed for sale | $274,000+13.7%$164/sqft |
Source: MLS Now #5082428 Report a problem | ||
| 8/29/2024 | Sold | $241,000+2.6%$145/sqft |
Source: MLS Now #5057164 Report a problem | ||
| 7/29/2024 | Pending sale | $235,000$141/sqft |
Source: MLS Now #5057164 Report a problem | ||
| 7/26/2024 | Listed for sale | $235,000+14.6%$141/sqft |
Source: MLS Now #5057164 Report a problem | ||
| 11/3/2023 | Listing removed | -- |
Source:  RE/MAX International Report a problem RE/MAX International Report a problem | ||
| 5/24/2023 | Sold | $205,000-2.3%$123/sqft |
Source: Public Record Report a problem | ||
| 4/21/2023 | Pending sale | $209,900$126/sqft |
Source: MLS Now #4439092 Report a problem | ||
| 4/17/2023 | Price change | $209,900-8.3%$126/sqft |
Source: MLS Now #4439092 Report a problem | ||
| 3/20/2023 | Pending sale | $229,000+4.1%$137/sqft |
Source: RE/MAX International #4439092 Report a problem | ||
| 3/16/2023 | Price change | $219,900-4%$132/sqft |
Source: MLS Now #4439092 Report a problem | ||
| 2/27/2023 | Pending sale | $229,000$137/sqft |
Source: MLS Now #4439092 Report a problem | ||
| 2/21/2023 | Listed for sale | $229,000+1.8%$137/sqft |
Source: MLS Now #4439092 Report a problem | ||
| 8/30/2022 | Listing removed | -- |
Source: RE/MAX International Report a problem | ||
| 8/14/2022 | Listed for sale | $225,000+50%$135/sqft |
Source: MLS Now #4400669 Report a problem | ||
| 6/1/2018 | Sold | $150,000-1.9%$90/sqft |
Source: Public Record Report a problem | ||
| 6/1/2018 | Pending sale | $152,900$92/sqft |
Source: Keller Williams Chervenic Realty #3988497 Report a problem | ||
| 4/11/2018 | Listed for sale | $152,900+1.3%$92/sqft |
Source: Keller Williams Chervenic Rlty #3988497 Report a problem | ||
| 8/8/2002 | Sold | $151,000+11.9%$91/sqft |
Source: Public Record Report a problem | ||
| 8/25/1999 | Sold | $135,000$81/sqft |
Source: Public Record Report a problem | ||
Nearby homes

Get a cash offer in 3 minutes
Find out how much your home could sell for in as little as 3 minutes with a no-obligation cash offer.
Estimated market value
$274,000
