One or more photo(s) has been virtually staged. You will not find a more desirable Winter Springs location than Tuscawilla! Tucked away on tree-lined streets this 3-bedroom, 2-bath POOL HOME sits on a huge .73 ACRE CUL-DE-SAC LOT with a NEW ROOF (2024) and endless vintage charm you can embrace or bring your imagination and create the modern home of your dreams! Off the foyer formal living and dining areas flow into one another creating an inviting atmosphere for gathering with family or entertaining friends. The kitchen updates have begun with the tile floors and countertops and the comfortable space is open to a casual dining area with OVERSIZED SLIDING GLASS DOORS to access the lanai and the family room beyond all topped with gorgeous WOOD BEAM accents! The guest bedrooms are on the opposite side of the home from your generous PRIMARY SUITE creating a tranquil retreat with its own access to the lanai/pool and a private en-suite bath with separate vanity area. Bedrooms two and three are also spacious and share a full guest/pool bath off the hall. The lanai and pool are SCREENED for maximum comfort and are the perfect blank canvas for an outdoor oasis overlooking a backyard that feels private and secluded. Zoned for TOP-RATED SEMINOLE COUNTY SCHOOLS with NO HOA and just minutes from Tuscawilla Country Club, Trotwood Park, shopping, dining and so much more! Easy to show and ready for a new owner to make it shine - call today to schedule your showing and fall in love with Caribou Court!
Sold for $500,000
$500,000
1220 Caribou Ct, Winter Springs, FL 32708
3beds
2,012sqft
Single Family Residence
Built in 1979
0.73 Acres Lot
$545,200 Zestimate®
$249/sqft
$3,006 Estimated rent
Home value
$545,200
$518,000 - $572,000
$3,006/mo
Zestimate® history
Owner options
List your home for rent
$3,006/mo
Rent Zestimate®
Find your next renter with Zillow Rental Manager. Plus, with online applications, you can quickly screen prospective tenants – for free.
$3,006/mo
Rent Zestimate®
Refinance and save
$3,370/mo
Est. payment
Refinancing to a lower rate could help reduce your monthly payments and save thousands over the life of the loan.
$3,370/mo
Est. payment
Explore your selling options
Work with a Zillow partner agent
Leverage their expertise and Zillow's premium Showcase listings to get your home seen by more buyers.
Get startedList with your own agent
Get your home in front of millions of buyers by listing it on Zillow.
Learn how to do itSell it yourself
Take full control of how buyers see your home on Zillow by listing For Sale by Owner (FSBO).
List your homeWhat's special
Zillow last checked:
Listing updated:
Listed by:
Jenny Wemert 407-809-1193,
WEMERT GROUP REALTY LLC 407-743-8356,
Joseph Jones 321-247-2017,
WEMERT GROUP REALTY LLC
Bought with:
Jennifer Sloan, 3034970
KELLY PRICE & COMPANY LLC
Source: Stellar MLS,MLS#: O6215519 Originating MLS: Orlando Regional
Originating MLS: Orlando Regional
Facts & features
Interior
Bedrooms & bathrooms
- Bedrooms: 3
- Bathrooms: 2
- Full bathrooms: 2
Rooms
- Room types: Family Room, Dining Room, Living Room
Primary bedroom
- Features: En Suite Bathroom, Walk-In Closet(s)
- Level: First
- Dimensions: 22x18
Bedroom 2
- Features: Built-in Closet
- Level: First
- Dimensions: 11x13
Bedroom 3
- Features: Built-in Closet
- Level: First
- Dimensions: 16x11
Primary bathroom
- Features: Dual Sinks, Makeup/Vanity Space, Tub with Separate Shower Stall
- Level: First
- Dimensions: 8x13
Dining room
- Level: First
- Dimensions: 11x11
Family room
- Level: First
- Dimensions: 15x12
Kitchen
- Features: Pantry
- Level: First
- Dimensions: 9x11
Living room
- Level: First
- Dimensions: 20x13
Heating
- Central
Cooling
- Central Air
Appliances
- Included: Oven, Cooktop, Dishwasher, Refrigerator
- Laundry: Laundry Room
Features
- Eating Space In Kitchen, Kitchen/Family Room Combo, Solid Surface Counters, Split Bedroom, Thermostat, Walk-In Closet(s)
- Flooring: Carpet, Laminate
- Doors: Sliding Doors
- Has fireplace: Yes
- Fireplace features: Family Room
Interior area
- Total structure area: 2,976
- Total interior livable area: 2,012 sqft
Property
Parking
- Total spaces: 2
- Parking features: Driveway, Garage Faces Side, Oversized
- Attached garage spaces: 2
- Has uncovered spaces: Yes
- Details: Garage Dimensions: 22x29
Features
- Levels: One
- Stories: 1
- Patio & porch: Covered, Front Porch, Rear Porch, Screened
- Exterior features: Lighting, Rain Gutters, Sidewalk
- Has private pool: Yes
- Pool features: In Ground, Screen Enclosure
Lot
- Size: 0.73 Acres
- Features: Cul-De-Sac, Oversized Lot, Sidewalk
- Residential vegetation: Mature Landscaping, Trees/Landscaped
Details
- Parcel number: 1221305EK00000630
- Zoning: PUD
- Special conditions: None
Construction
Type & style
- Home type: SingleFamily
- Property subtype: Single Family Residence
Materials
- Block, Stucco
- Foundation: Slab
- Roof: Shingle
Condition
- New construction: No
- Year built: 1979
Utilities & green energy
- Sewer: Public Sewer
- Water: Public
- Utilities for property: BB/HS Internet Available, Cable Available, Electricity Available, Public, Water Available
Community & HOA
Community
- Pet fee: $0 monthly
- Subdivision: TUSCAWILLA UNIT 06
HOA
- Has HOA: No
Location
- Region: Winter Springs
Financial & listing details
- Price per square foot: $249/sqft
- Tax assessed value: $428,192
- Annual tax amount: $2,125
- Date on market: 6/18/2024
- Cumulative days on market: 3 days
- Listing terms: Cash,Conventional,FHA,VA Loan
- Ownership: Fee Simple
- Total actual rent: 0
- Electric utility on property: Yes
- Road surface type: Paved
Price history
| Date | Event | Price |
|---|---|---|
| 7/8/2024 | Sold | $500,000+5.3%$249/sqft |
Source:  Stellar MLS #O6215519 Report a problem Stellar MLS #O6215519 Report a problem | ||
| 6/21/2024 | Pending sale | $475,000$236/sqft |
Source: Stellar MLS #O6215519 Report a problem | ||
| 6/21/2024 | Listing removed | -- |
Source: Stellar MLS #O6215519 Report a problem | ||
| 6/18/2024 | Listed for sale | $475,000$236/sqft |
Source: Stellar MLS #O6215519 Report a problem | ||
Public tax history
| Year | Property taxes | Tax assessment |
|---|---|---|
| 2025 | $7,128 +219.7% | $428,192 +115.2% |
| 2024 | $2,230 +4.9% | $198,962 +3% |
| 2023 | $2,125 +3.5% | $193,167 +3% |
| 2022 | $2,053 -6% | $187,541 +3% |
| 2021 | $2,184 +1% | $182,079 +1.4% |
| 2020 | $2,161 +1.5% | $179,565 +2.3% |
| 2019 | $2,130 | $175,528 +1.9% |
| 2018 | $2,130 +0.9% | $172,255 +2.1% |
| 2017 | $2,110 +0.9% | $168,712 +1.4% |
| 2016 | $2,091 -2% | $166,399 +1.4% |
| 2015 | $2,135 | $164,093 +0.8% |
| 2014 | $2,135 +6.7% | $162,791 +1.5% |
| 2013 | $2,000 +7.4% | $160,385 +1.7% |
| 2012 | $1,862 +3.2% | $157,704 +3% |
| 2011 | $1,804 +1.1% | $153,111 +1.5% |
| 2010 | $1,784 +4.9% | $150,848 +2.7% |
| 2009 | $1,701 +2.6% | $146,882 +0.1% |
| 2008 | $1,659 +2.1% | $146,735 +3% |
| 2007 | $1,624 -14.5% | $142,461 +2.5% |
| 2006 | $1,900 +0.2% | $138,986 +3% |
| 2005 | $1,896 -4.3% | $134,938 +3% |
| 2004 | $1,982 +7.9% | $131,008 +1.9% |
| 2003 | $1,836 -3% | $128,565 +2.4% |
| 2002 | $1,894 +8% | $125,552 +4.6% |
| 2000 | $1,754 | $119,976 |
Find assessor info on the county website
Neighborhood: 32708
Nearby homes
- $537,9003 bd2 ba2.5k sqft1218 Caribou Ct, Winter Springs, FL 32708Off Market
- $404,2003 bd2 ba1.5k sqft1245 Cheetah Trl, Winter Springs, FL 32708Off Market
- $600,8004 bd3 ba2.7k sqft1219 Caribou Ct, Winter Springs, FL 32708Off Market
- $542,1004 bd2 ba2.3k sqft1243 Cheetah Trl, Winter Springs, FL 32708Off Market
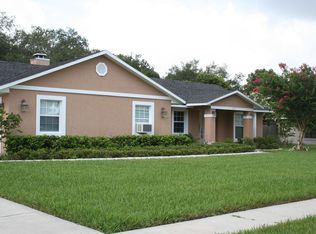
- $515,7004 bd2 ba2.4k sqft144 Woodleaf Dr, Winter Springs, FL 32708Off Market
- $429,0003 bd2 ba1.8k sqft142 Woodleaf Dr, Winter Springs, FL 32708Off Market
- $596,8005 bd3 ba2.7k sqft1217 Cheetah Trl, Winter Springs, FL 32708Off Market
- $612,8004 bd2 ba2.9k sqft1217 Caribou Ct, Winter Springs, FL 32708Off Market
Nearby schools
GreatSchools rating
- 9/10Keeth Elementary SchoolGrades: PK-5Distance: 0.6 mi
- 7/10Indian Trails Middle SchoolGrades: 6-8Distance: 0.7 mi
- 6/10Winter Springs High SchoolGrades: 9-12Distance: 2 mi
Schools provided by the listing agent
- Elementary: Keeth Elementary
- Middle: Indian Trails Middle
- High: Winter Springs High
Source: Stellar MLS. This data may not be complete. We recommend contacting the local school district to confirm school assignments for this home.
Get a cash offer in 3 minutes
Find out how much your home could sell for in as little as 3 minutes with a no-obligation cash offer.
Estimated market value
$545,200
Get a cash offer in 3 minutes
Find out how much your home could sell for in as little as 3 minutes with a no-obligation cash offer.
Estimated market value
$545,200
- Florida
- Seminole County
- Winter Springs
- 32708
- 1220 Caribou Ct
Nearby cities
Nearby zip codes
Other Winter Springs Topics
