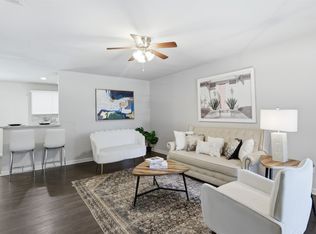
New HVAC, roof less than one year old, all new cosmetics and more make this home a standout opportunity! Enjoy peace of mind that the hard work has been taken care of for you in this move-in ready home. The large open concept living, kitchen and dining space make for a highly functional layout, complete with a fireplace, tall ceilings and new flooring, trim, fixtures and fresh paint. The kitchen is a statement of its own with new quartz countertops, backsplash and all new stainless steel appliances. New quartz countertops can also be found in each of the bathrooms, which have been fully and thoughtfully updated. The spacious bedrooms feature new carpet and ceiling fans as well. A dedicated laundry room leads to the two-car garage, which includes a brand new garage door and motor. Outside, you’ll find a fenced-in backyard with a covered patio. From the friendly neighborhood to convenient highway access, this one has everything you need and more. Schedule your showing today!
Pending
Price cut: $18K (7/21)
$260,000
1220 Cedarcrest Dr, Mesquite, TX 75149
3beds
1,349sqft
Single Family Residence
Built in 1999
6,185 Square Feet Lot
$257,600 Zestimate®
$193/sqft
$-- HOA
What's special
Tall ceilingsDedicated laundry room
- 140 days
- 40
- 0
Zillow last checked:
Listing updated:
Listed by:
Kristen Jackson 0808551 214-717-1630,
Compass RE Texas, LLC. 214-814-8100
Source: NTREIS,MLS#: 21249124
Facts & features
Interior
Bedrooms & bathrooms
- Bedrooms: 3
- Bathrooms: 2
- Full bathrooms: 2
Primary bedroom
- Features: Ceiling Fan(s), En Suite Bathroom, Garden Tub/Roman Tub, Separate Shower, Walk-In Closet(s)
- Level: First
- Dimensions: 12 x 15
Bedroom
- Features: Ceiling Fan(s)
- Level: First
- Dimensions: 12 x 10
Bedroom
- Features: Ceiling Fan(s)
- Level: First
- Dimensions: 13 x 10
Dining room
- Features: Ceiling Fan(s)
- Level: First
- Dimensions: 21 x 10
Living room
- Features: Ceiling Fan(s), Fireplace
- Level: First
- Dimensions: 17 x 14
Appliances
- Included: Dishwasher, Electric Range, Disposal, Microwave
Features
- Cathedral Ceiling(s), Decorative/Designer Lighting Fixtures, Open Floorplan, Pantry, Walk-In Closet(s)
- Has basement: No
- Number of fireplaces: 1
- Fireplace features: Masonry
Interior area
- Total interior livable area: 1,349 sqft
Video & virtual tour
Property
Parking
- Total spaces: 2
- Parking features: Alley Access, Driveway, Garage Faces Rear
- Attached garage spaces: 2
Features
- Levels: One
- Stories: 1
- Patio & porch: Rear Porch, Covered, Patio
- Pool features: None
Lot
- Size: 6,185 Square Feet
Details
- Parcel number: 381982500A0170000
Construction
Type & style
- Home type: SingleFamily
- Architectural style: Detached
- Property subtype: Single Family Residence
Materials
- Brick
Condition
- Year built: 1999
Utilities & green energy
- Sewer: Public Sewer
- Water: Public
- Utilities for property: Sewer Available, Water Available
Community & HOA
Community
- Subdivision: Spring Ridge Estates
HOA
- Has HOA: No
Location
- Region: Mesquite
Financial & listing details
- Price per square foot: $193/sqft
- Tax assessed value: $268,130
- Annual tax amount: $6,289
- Date on market: 4/23/2026
- Cumulative days on market: 134 days
- Listing terms: Cash,Conventional,FHA,VA Loan
Estimated market value
$257,600
$245,000 - $270,000
$1,918/mo
Price history
| Date | Event | Price |
|---|---|---|
| 7/29/2026 | Pending sale | $260,000$193/sqft |
Source: NTREIS #21249124 Report a problem | ||
| 7/24/2026 | Contingent | $260,000$193/sqft |
Source: NTREIS #21249124 Report a problem | ||
| 7/21/2026 | Price change | $260,000-6.5%$193/sqft |
Source: NTREIS #21249124 Report a problem | ||
| 6/12/2026 | Price change | $278,000-3.8%$206/sqft |
Source: NTREIS #21249124 Report a problem | ||
| 4/23/2026 | Listed for sale | $289,000+221.1%$214/sqft |
Source: NTREIS #21249124 Report a problem | ||
| 3/31/2012 | Listing removed | $90,000$67/sqft |
Source: Diamond Realty #11736177 Report a problem | ||
| 3/13/2012 | Listed for sale | $90,000$67/sqft |
Source: Diamond Realty #11736177 Report a problem | ||
Public tax history
| Year | Property taxes | Tax assessment |
|---|---|---|
| 2025 | $1,028 -30% | $268,130 |
| 2024 | $1,468 +506.7% | $268,130 |
| 2023 | $242 -22.2% | $268,130 +29.6% |
| 2022 | $311 -59.2% | $206,900 +21.8% |
| 2021 | $762 +6% | $169,920 +15.3% |
| 2020 | $719 +8.9% | $147,430 |
| 2019 | $661 +8.3% | $147,430 +16.4% |
| 2018 | $610 -75.2% | $126,660 |
| 2017 | $2,456 +11.7% | $126,660 +32% |
| 2016 | $2,198 +3.8% | $95,960 |
| 2015 | $2,118 | $95,960 +6.3% |
| 2014 | $2,118 | $90,260 |
| 2013 | -- | -- |
| 2012 | -- | -- |
| 2011 | -- | -- |
| 2010 | -- | -- |
| 2009 | -- | -- |
| 2008 | -- | -- |
| 2007 | -- | -- |
| 2005 | -- | -- |
| 2004 | -- | -- |
| 2003 | -- | -- |
| 2002 | -- | -- |
| 2001 | -- | -- |
Find assessor info on the county website
Monthly payment
Est. payment
Payment breakdown
Explore the cost of this home by adjusting the details. Changes won't be saved.Climate risks
Neighborhood: 75149
Nearby schools
Schools provided by the listing agent
- Elementary: Mcwhorter
- Middle: Lanny Frasier
- High: Mesquite
- District: Mesquite ISD
Source: NTREIS. This data may not be complete. We recommend contacting the local school district to confirm school assignments for this home.

Similar homes
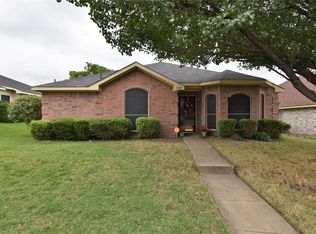
- $249,9003 bd2 ba1.6k sqft3227 Wichita Dr, Mesquite, TX 75149For Sale
 MLS ID #21341387, Zach Butler. NTREIS
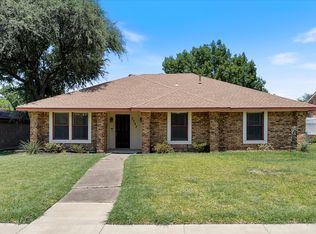
 - $265,0003 bd2 ba1.3k sqft9420 Dumfries Dr, Dallas, TX 75227For Sale
 MLS ID #21379593, Denane Gray. NTREIS
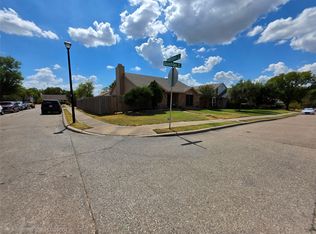
 - $224,9003 bd3 ba1.5k sqft1133 Redman Ct, Mesquite, TX 75149For Sale
 MLS ID #21315065, Tom Joseph. NTREIS
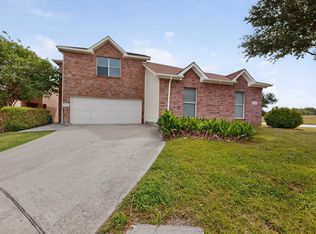
 - $210,0004 bd1 ba1.3k sqft2429 Avis St, Mesquite, TX 75149For Sale
 MLS ID #21203953, Megan Oh. NTREIS
