Skip main navigation
Sold for $1,439,000
  • $1,439,000

    1220 Celadon St, Palm Springs, CA 92262

    3beds
    2,705sqft
    Residential, Single Family Residence
    Built in 2019
    6,969 Square Feet Lot
    $1,432,000 Zestimate®
    $532/sqft
    $6,587 Estimated rent

    Home value

    $1,432,000

    $1.29M - $1.59M

    $6,587/mo

    Zestimate® history
    Loading
    Loading...

    Owner options

    List your home for rent

    $6,587/mo

    Rent Zestimate®

    Find your next renter with Zillow Rental Manager. Plus, with online applications, you can quickly screen prospective tenants – for free.

    Learn more

    $6,587/mo

    Rent Zestimate®

    Refinance and save

    $9,301/mo

    Est. payment

    Refinancing to a lower rate could help reduce your monthly payments and save thousands over the life of the loan.

    See today's rates

    $9,301/mo

    Est. payment

    Explore your selling options

    Work with a Zillow partner agent

    Leverage their expertise and Zillow's premium Showcase listings to get your home seen by more buyers.

    Get started

    List with your own agent

    Get your home in front of millions of buyers by listing it on Zillow.

    Learn how to do it

    Sell it yourself

    Take full control of how buyers see your home on Zillow by listing For Sale by Owner (FSBO).

    List your home

    What's special

    Lush fairwaysOversized kitchenLarge center islandTremendous natural lightDesigner pendent lightsSunrises and sunsetsPrimary bedroom suites
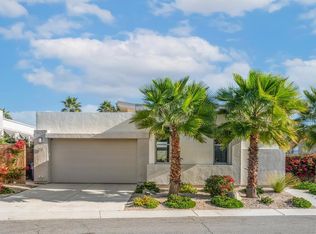
    This highly upgraded and dramatic customized Escena home is sited on hole #2, with beautiful mountain views, sunrises and sunsets across two lush fairways. This 3 bedroom/3 bath home will dazzle you from the moment you enter. The living room features a 4 panel, 16 foot bifold door plus 3 panel slider providing an entire wall of glass that leads you to a covered patio with pool and elevated spa. The bifold doors are unique to all other Visage models in this neighborhood. There are stunning wood grained Italian tile flooring throughout the living spaces and all of the custom shades are motorized and programable. The oversized kitchen offers a large center island with designer pendent lights, a breakfast bar with upgraded quartz counters, large pantry, Kitchen Aid appliances, and adjoining dining area with exquisite light fixture. This home has tremendous natural light and many spaces for entertaining. There are two primary bedroom suites with large walk-in closets designed by California Closets, dual vanities, private water closets, large walk-in showers. The larger primary bath also has a spa like soaking tub. This bedroom has a sliding door that opens to the backyard and pool. The 3rd guest bedroom has a walk-in closet as well as access to a full bathroom, right outside the door. This home was upgraded with insulation throughout the home, keeping it energy efficient. This is a Smart Home with leased solar. Escena offers a beautifully landscaped, guard-gated community with access to the clubhouse, golf course, dog parks, and low HOAs.

    Zillow last checked:

    Listing updated:

    Listed by:

    Andy Sven and Kevin 760-333-2228,

    Compass 760-350-9253,

    Kevin Bass DRE # 01944581 760-831-7303,

    Compass

    Bought with:

    Darren Shay, DRE # 01893686

    Coldwell Banker Res Brokerage

    Source: CLAW,MLS#: 25-490479MLS Logo

    Facts & features

    Interior

    Bedrooms & bathrooms
    • Bedrooms: 3
    • Bathrooms: 3
    • Full bathrooms: 3
    Rooms
    • Room types: Breakfast Bar, Dining Area, Great Room, Pantry
    Bedroom
    • Features: Walk-In Closet(s)
    • Level: Lower,Main
    Bathroom
    • Features: Shower and Tub, Double Vanity(s)
    Kitchen
    • Features: Kitchen Island
    Heating
    • Central, Forced Air
    Cooling
    • Air Conditioning, Central Air
    Appliances
    • Included: Built-In Gas, Double Oven, Gas Cooktop, Oven, Electric Oven, Dishwasher, Dryer, Washer, Refrigerator, Disposal, Range/Oven, Instant Hot Water, Solar Hot Water
    • Laundry: Laundry Room
    Features
    • Dining Area, Breakfast Counter / Bar, Kitchen Island
    • Flooring: Ceramic Tile, Carpet
    • Windows: Custom Window Covering
    • Has fireplace: No
    • Fireplace features: None
    Interior area
    • Total structure area: 2,705
    • Total interior livable area: 2,705 sqft

    Property

    Parking
    • Total spaces: 4
    • Parking features: Attached, Driveway, Garage - 2 Car
    • Attached garage spaces: 2
    • Uncovered spaces: 2
    Features
    • Levels: One
    • Stories: 1
    • Entry location: Main Level
    • Patio & porch: Concrete Slab
    • Has private pool: Yes
    • Pool features: Gas Heat, In Ground, Private
    • Has spa: Yes
    • Spa features: Heated with Gas, In Ground, Private
    • Fencing: Block,Other
    • Has view: Yes
    • View description: Golf Course, Mountain(s), Panoramic
    • Waterfront features: None
    Lot
    • Size: 6,969 Square Feet
    • Features: Greenbelt, On Golf Course
    Details
    • Additional structures: None
    • Parcel number: 677710017
    • Special conditions: Standard

    Construction

    Type & style
    • Home type: SingleFamily
    • Architectural style: Contemporary
    • Property subtype: Residential, Single Family Residence
    Materials
    • Stucco
    • Foundation: Slab
    • Roof: Flat
    Condition
    • Year built: 2019

    Utilities & green energy

    • Sewer: In Street Paid
    • Water: Water District
    • Utilities for property: Cable Available

    Community & HOA

    Community
    • Features: Golf
    • Security: Gated Community, Gated with Guard, Gated Community with Guard, Prewired, Smoke Detector(s), Alarm System
    HOA
    • Has HOA: Yes
    • Amenities included: Gated Community Guard
    • Services included: Security
    • HOA fee: $240 monthly
    Location
    • Region: Palm Springs

    Financial & listing details

    • Price per square foot: $532/sqft
    • Tax assessed value: $1,376,999
    • Annual tax amount: $16,662
    • Date on market: 2/7/2025

    Price history

    DateEventPrice
    5/5/2025Sold$1,439,000-5.6%$532/sqft
    Source: CLAW #25-490479 Report a problem
    4/23/2025Pending sale$1,525,000$564/sqft
    Source: CLAW #25-490479 Report a problem
    4/3/2025Contingent$1,525,000$564/sqft
    Source: CLAW #25-490479 Report a problem
    2/7/2025Listed for sale$1,525,000+13%$564/sqft
    Source: CLAW #25-490479 Report a problem
    2/9/2024Sold$1,350,000-3.2%$499/sqft
    Source: Public Record Report a problem
    1/30/2024Pending sale$1,395,000$516/sqft
    Source: CLAW #24-345107 Report a problem
    1/14/2024Contingent$1,395,000$516/sqft
    Source: CLAW #24-345107 Report a problem
    1/8/2024Price change$1,395,000-8.2%$516/sqft
    Source: CLAW #24-345107 Report a problem
    12/8/2023Price change$1,520,000-3.2%$562/sqft
    Source: CLAW #23-318739 Report a problem
    10/23/2023Listed for sale$1,570,000+75.9%$580/sqft
    Source: CLAW #23-318739 Report a problem
    8/23/2019Sold$892,500$330/sqft
    Source: Public Record Report a problem

    Public tax history

    YearProperty taxesTax assessment
    2025$16,662 +34.4%$1,376,999 +43.9%
    2024$12,400 -1.8%$956,661 +2%
    2023$12,626 -0.1%$937,904 +2%
    2022$12,642 +2.1%$919,515 +2%
    2021$12,381 +4.9%$901,487 +1%
    2020$11,804 +535.8%$892,244 +696%
    2019$1,857 +26.2%$112,085 +2%
    2018$1,471 +1.4%$109,888 +2%
    2017$1,450 $107,734 +2%
    2016$1,450 +6.6%$105,622 +1.5%
    2015$1,360 +0.8%$104,037 +2%
    2014$1,350 $102,000
    Find assessor info on the county website

    Neighborhood: Escena

    Nearby schools

    GreatSchools rating
    Get a cash offer in 3 minutes
    Find out how much your home could sell for in as little as 3 minutes with a no-obligation cash offer.
    Estimated market value
    $1,432,000
    Get a cash offer in 3 minutes
    Find out how much your home could sell for in as little as 3 minutes with a no-obligation cash offer.
    Estimated market value
    $1,432,000