Skip main navigation
Sold for $510,000
  • $510,000

    1220 Chaddwyck Drive, Athens, GA 30606

    5beds
    2,815sqft
    Single Family Residence
    Built in 1994
    1.15 Acres Lot
    $571,600 Zestimate®
    $181/sqft
    $3,041 Estimated rent

    Home value

    $571,600

    $543,000 - $600,000

    $3,041/mo

    Zestimate® history
    Loading
    Loading...

    Owner options

    List your home for rent

    $3,041/mo

    Rent Zestimate®

    Find your next renter with Zillow Rental Manager. Plus, with online applications, you can quickly screen prospective tenants – for free.

    Learn more

    $3,041/mo

    Rent Zestimate®

    Refinance and save

    $3,043/mo

    Est. payment

    Refinancing to a lower rate could help reduce your monthly payments and save thousands over the life of the loan.

    See today's rates

    $3,043/mo

    Est. payment

    Explore your selling options

    Work with a Zillow partner agent

    Leverage their expertise and Zillow's premium Showcase listings to get your home seen by more buyers.

    Get started

    List with your own agent

    Get your home in front of millions of buyers by listing it on Zillow.

    Learn how to do it

    Sell it yourself

    Take full control of how buyers see your home on Zillow by listing For Sale by Owner (FSBO).

    List your home

    What's special

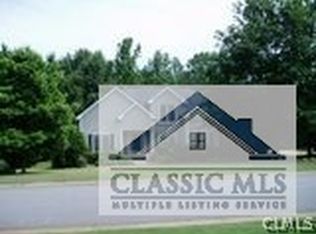
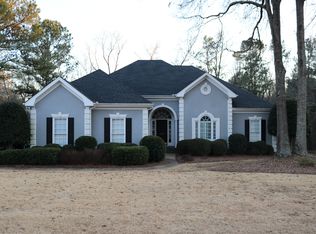
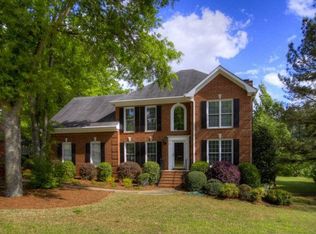
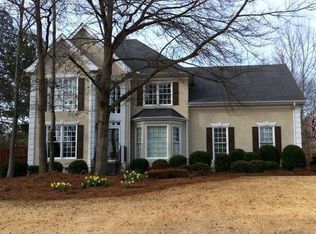
    Be the Envy of all of your neighbors as you sit on just over an acre, with one of the BEST back decks in all of Chaddwyck! With plenty of space to entertain, and a Peaceful view THIS is the home for you! Welcome Home to Chaddwyck, an established neighborhood in Oconee County School District situated near Athens Academy!! When you visit 1220 Chaddwyck you will find a beautiful home tucked away among a stunning array of mature hardwoods, on a private lot with over an acre of land. The home itself has 4 bed/2.5bath AND an oversized Finished BONUS room. As you enter, the foyer will greet you with beautiful hardwood floors, and from there the living room boasts tall vaulted ceilings and a gas log fireplace; the perfect space for entertaining or relaxing after work with a good book or movie. If you love an open eat-in kitchen, this home is sure to impress with Stainless Steel Appliances, Granite Countertops, a breakfast nook, and room for a custom coffee bar all seperate from the formal dining room (or flex space). Does morning coffee, or a night cap outside overlooking a peaceful terrace sound wonderful? You will love the spacious, private back deck right off the kitchen. This space has more than enough room to relax, or entertain your friends and family. The Deck overlooks the back of the property and the firepit sitting area with access to the terrace. While you may have neighbors, you would never know it - this property is private and beautifully kept with space enough for the storage shed and/or a swimming pool. Back inside, The Owner's Suite is on the Main level. It includes a spacious walk-in closet, a private bath complete with shower and separate soaking tub, and tray ceilings for an added touch of luxury. Upstairs you will find 3 additional bedrooms, a full bath, and the oversized BONUS room. The bedrooms are spacious, and private with plenty of closet storage, while the bonus room is perfect for a home gym, office, game room, musician's media space, or as an additional bedroom. This Chaddwyck home & Subdivision filled with beautiful hardwoods, large private lots, amazing location, an OPTIONAL HOA, have so much to offer. We can't wait for you to see it. Schedule your showing today.

    Zillow last checked:

    Listing updated:

    Listed by:

    Rachel Ramos 678-808-1300,

    Keller Williams Realty Atlanta

    Bought with:

    Brian Joseph, 432008

    Ansley Real Estate Christie's

    Source: Hive MLS,MLS#: CM1009350MLS LogoOriginating MLS: Athens Area Association of REALTORS

    Facts & features

    Interior

    Bedrooms & bathrooms
    • Bedrooms: 5
    • Bathrooms: 3
    • Full bathrooms: 2
    • 1/2 bathrooms: 1
    • Main level bathrooms: 2
    • Main level bedrooms: 1
    Bedroom 1
    • Level: Upper
    • Dimensions: 0 x 0
    Bedroom 1
    • Level: Main
    • Dimensions: 0 x 0
    Bedroom 2
    • Level: Upper
    • Dimensions: 0 x 0
    Bedroom 3
    • Level: Upper
    • Dimensions: 0 x 0
    Bedroom 4
    • Level: Upper
    • Dimensions: 0 x 0
    Bathroom 1
    • Level: Main
    • Dimensions: 0 x 0
    Bathroom 1
    • Level: Upper
    • Dimensions: 0 x 0
    Bathroom 2
    • Level: Main
    • Dimensions: 0 x 0
    Heating
    • Central, Natural Gas
    Cooling
    • Central Air, Electric
    Appliances
    • Included: Dishwasher, Microwave, Oven, Refrigerator
    Features
    • Tray Ceiling(s), Ceiling Fan(s), Cathedral Ceiling(s), Kitchen Island, Pantry, Vaulted Ceiling(s)
    • Flooring: Carpet, Tile, Wood
    • Basement: None,Crawl Space
    • Number of fireplaces: 1
    • Fireplace features: Gas
    Interior area
    • Total interior livable area: 2,815 sqft
    • Finished area above ground: 2,351

    Property

    Parking
    • Total spaces: 5
    • Parking features: Attached, Garage Door Opener
    • Garage spaces: 2
    Features
    • Patio & porch: Porch, Deck, Screened
    • Exterior features: Deck
    • Waterfront features: Creek
    Lot
    • Size: 1.15 Acres
    • Features: Level, Sloped
    • Topography: Sloping
    Details
    • Additional structures: Storage
    • Parcel number: c 03H 019A

    Construction

    Type & style
    • Home type: SingleFamily
    • Architectural style: Traditional
    • Property subtype: Single Family Residence
    Materials
    • Synthetic Stucco
    • Foundation: Crawlspace
    Condition
    • Year built: 1994

    Utilities & green energy

    • Sewer: Septic Tank
    • Water: Public

    Community & HOA

    Community
    • Features: Street Lights
    • Subdivision: Chaddwyck
    HOA
    • Has HOA: Yes
    Location
    • Region: Athens

    Financial & listing details

    • Price per square foot: $181/sqft
    • Tax assessed value: $530,120
    • Annual tax amount: $3,255
    • Date on market: 9/21/2023
    • Cumulative days on market: 80 days
    • Listing agreement: Exclusive Right To Sell
    • Inclusions: Ceiling Fans

    Price history

    DateEventPrice
    1/29/2024Sold$510,000$181/sqft
    Source: Hive MLS #CM1009350 Report a problem
    12/10/2023Pending sale$510,000$181/sqft
    Source: Hive MLS #1009350 Report a problem
    12/10/2023Listed for sale$510,000$181/sqft
    Source: FMLS GA #7278933 Report a problem
    12/10/2023Pending sale$510,000$181/sqft
    Source: GAMLS #10205524 Report a problem
    12/10/2023Price change$510,000-3.6%$181/sqft
    Source: GAMLS #10205524 Report a problem
    11/21/2023Price change$529,000-1.9%$188/sqft
    Source: Hive MLS #1009350 Report a problem
    10/17/2023Price change$539,000-0.2%$191/sqft
    Source: Hive MLS #1009350 Report a problem
    9/21/2023Listed for sale$539,900+95.6%$192/sqft
    Source: GAMLS #10205524 Report a problem
    5/12/2017Sold$276,000-1.4%$98/sqft
    Source: FMLS GA #5826851 Report a problem
    4/6/2017Pending sale$279,900$99/sqft
    Source: KELLER WILLIAMS RLTY ATL. PART #8161839 Report a problem
    3/31/2017Listed for sale$279,900+19.8%$99/sqft
    Source: KELLER WILLIAMS REALTY ATL PART #5826851 Report a problem
    6/9/2016Sold$233,700+1.7%$83/sqft
    Source: Public Record Report a problem
    5/12/2016Listed for sale$229,900$82/sqft
    Source: Our Town Realty #950235 Report a problem
    10/6/2015Listing removed$229,900$82/sqft
    Source: A Real Estate & Insurance #945677 Report a problem
    9/22/2015Price change$229,900-2.1%$82/sqft
    Source: A Real Estate & Insurance #945677 Report a problem
    8/1/2015Price change$234,900-4.1%$83/sqft
    Source: A Real Estate & Insurance #945677 Report a problem
    7/30/2015Listed for sale$244,900+44.1%$87/sqft
    Source: A Real Estate & Insurance #945677 Report a problem
    9/16/2005Sold$170,000-19.6%$60/sqft
    Source: Public Record Report a problem
    2/1/2005Sold$211,500$75/sqft
    Source: Public Record Report a problem

    Public tax history

    YearProperty taxesTax assessment
    2025$3,658 +3.9%$212,048 +19.4%
    2024$3,521 -3.2%$177,537 +4.7%
    2023$3,638 +3.7%$169,642 +11.8%
    2022$3,509 +15.9%$151,790 +16%
    2021$3,028 +4.9%$130,814 +4.9%
    2020$2,886 +5%$124,675 +7.2%
    2019$2,749 +6.2%$116,287 +8.2%
    2018$2,587 +17.4%$107,472 +15.2%
    2017$2,204 $93,292 +11.1%
    2016$2,204 $83,959 +0.6%
    2015$2,204 +11.6%$83,443 +3.1%
    2014$1,975 +0.8%$80,972 +2.4%
    2013$1,959 $79,105
    2012-- --
    2011-- --
    2010-- --
    2009-- $88,721 -5.3%
    2008-- $93,709 +2.2%
    2007-- $91,709 +2.2%
    2006-- $89,709 +1.1%
    2005-- $88,709 +1.8%
    2004-- $87,150 +0.7%
    2003-- $86,550 +2.3%
    2002-- $84,569 +1.6%
    2001-- $83,210 +2.4%
    2000-- $81,281 +2.1%
    1999-- $79,609
    Find assessor info on the county website

    Neighborhood: 30606

    Nearby schools

    GreatSchools rating
    Schools provided by the listing agent
    • Elementary: Oconee County Elementary
    • Middle: Oconee County Middle
    • High: Oconee High School

    Source: Hive MLS. This data may not be complete. We recommend contacting the local school district to confirm school assignments for this home.

    Get pre-qualified for a loan
    At Zillow Home Loans, we can pre-qualify you in as little as 5 minutes with no impact to your credit score.

    An equal housing lender. NMLS #10287.

    Sell for more on Zillow
    Get a Zillow Showcase℠ listing at no additional cost and you could sell for .
    $571,600
    2% more
    +$11,432
    With Zillow Showcase(estimated)
    $583,032