Welcome to this well-maintained home in a highly sought-after neighborhood WITH NO HOA, just minutes from historic downtown Granbury. Recent upgrades include wide-plank wood-style flooring, granite countertops, a new roof (2024), HVAC system (2023), and water heater (2021). The open-concept layout features high ceilings, elegant molding, and a cozy wood-burning fireplace. The spacious dining area flows seamlessly into a bright kitchen with granite countertops, a built-in desk, and all appliances included—perfect for everyday living or hosting guests. The split-bedroom design offers a large master suite with a walk-in shower and relaxing jetted tub.Rain gutters have added leaf guards which will save time each year with cleanout. Step outside to a covered deck and backyard firepit—ideal for entertaining. Boat parking is available, and the jacuzzi tub is wired and ready for final hookup. This home combines comfort, function, and location. Enjoy the convenience of nearby shopping, dining, and entertainment while living in a quiet, established community.
Sold
Price Unknown
1220 Chaparral Ln, Granbury, TX 76048
3beds
1,984sqft
Single Family Residence
Built in 2004
0.28 Acres Lot
$342,200 Zestimate®
$--/sqft
$2,309 Estimated rent
Home value
$342,200
$308,000 - $380,000
$2,309/mo
Zestimate® history
Owner options
List your home for rent
$2,309/mo
Rent Zestimate®
Find your next renter with Zillow Rental Manager. Plus, with online applications, you can quickly screen prospective tenants – for free.
$2,309/mo
Rent Zestimate®
Refinance and save
Refinancing to a lower rate could help reduce your monthly payments and save thousands over the life of the loan.
Explore your selling options
Work with a Zillow partner agent
Leverage their expertise and Zillow's premium Showcase listings to get your home seen by more buyers.
Get startedList with your own agent
Get your home in front of millions of buyers by listing it on Zillow.
Learn how to do itSell it yourself
Take full control of how buyers see your home on Zillow by listing For Sale by Owner (FSBO).
List your homeWhat's special
Cozy wood-burning fireplaceBackyard firepitHigh ceilingsBuilt-in deskGranite countertopsLarge master suiteSpacious dining area
Zillow last checked:
Listing updated:
Listed by:
Chad Smith 0523001 8172646621,
Realty Of America, LLC 512-788-9495,
Brooks Sommer 0627799 817-793-2295,
Realty Of America, LLC
Bought with:
Sydney Dauphin
Brazos River Land Company
Source: NTREIS,MLS#: 20914412
Facts & features
Interior
Bedrooms & bathrooms
- Bedrooms: 3
- Bathrooms: 3
- Full bathrooms: 3
Primary bedroom
- Features: Ceiling Fan(s), En Suite Bathroom, Separate Shower, Walk-In Closet(s)
- Level: First
- Dimensions: 13 x 20
Bedroom
- Features: Ceiling Fan(s)
- Level: First
- Dimensions: 10 x 14
Bedroom
- Features: Ceiling Fan(s)
- Level: First
- Dimensions: 10 x 11
Primary bathroom
- Features: Built-in Features, En Suite Bathroom
- Level: First
- Dimensions: 12 x 10
Dining room
- Level: First
- Dimensions: 11 x 16
Other
- Level: First
- Dimensions: 7 x 8
Other
- Level: First
- Dimensions: 4 x 8
Kitchen
- Features: Breakfast Bar, Built-in Features, Granite Counters, Pantry
- Level: First
- Dimensions: 10 x 21
Living room
- Features: Ceiling Fan(s), Fireplace
- Level: First
- Dimensions: 15 x 22
Heating
- Central, Electric
Cooling
- Central Air, Ceiling Fan(s), Electric
Appliances
- Included: Dishwasher, Electric Range, Microwave
Features
- Decorative/Designer Lighting Fixtures, High Speed Internet, Open Floorplan, Pantry, Cable TV, Walk-In Closet(s)
- Flooring: Concrete
- Windows: Window Coverings
- Has basement: No
- Number of fireplaces: 1
- Fireplace features: Masonry, Wood Burning
Interior area
- Total interior livable area: 1,984 sqft
Property
Parking
- Total spaces: 2
- Parking features: Garage, Garage Faces Side, Boat, RV Access/Parking
- Attached garage spaces: 2
Features
- Levels: One
- Stories: 1
- Patio & porch: Front Porch, Patio, Covered, Deck
- Exterior features: Deck, Lighting, Rain Gutters, Storage
- Pool features: None
- Fencing: Wood
Lot
- Size: 0.28 Acres
- Features: Back Yard, Corner Lot, Lawn, Landscaped, Subdivision, Sprinkler System, Few Trees
Details
- Parcel number: R000038172
Construction
Type & style
- Home type: SingleFamily
- Architectural style: Traditional,Detached
- Property subtype: Single Family Residence
Materials
- Foundation: Slab
- Roof: Composition
Condition
- Year built: 2004
Utilities & green energy
- Sewer: Public Sewer
- Water: Public
- Utilities for property: Sewer Available, Water Available, Cable Available
Community & HOA
Community
- Subdivision: South Grove Add
HOA
- Has HOA: No
Location
- Region: Granbury
Financial & listing details
- Tax assessed value: $374,890
- Annual tax amount: $5,705
- Date on market: 4/29/2025
- Cumulative days on market: 47 days
Price history
| Date | Event | Price |
|---|---|---|
| 6/30/2025 | Sold | -- |
Source: NTREIS #20914412 Report a problem | ||
| 6/21/2025 | Pending sale | $350,000$176/sqft |
Source: NTREIS #20914412 Report a problem | ||
| 6/16/2025 | Contingent | $350,000$176/sqft |
Source: NTREIS #20914412 Report a problem | ||
| 6/5/2025 | Price change | $350,000-7.9%$176/sqft |
Source: NTREIS #20914412 Report a problem | ||
| 5/16/2025 | Price change | $380,000-5%$192/sqft |
Source: NTREIS #20914412 Report a problem | ||
| 4/29/2025 | Listed for sale | $400,000+86%$202/sqft |
Source: NTREIS #20914412 Report a problem | ||
| 9/5/2017 | Sold | -- |
Source: Agent Provided Report a problem | ||
| 8/4/2017 | Pending sale | $215,000$108/sqft |
Source: CENTURY 21 Shirley Hooks, Inc. #13634526 Report a problem | ||
| 7/18/2017 | Price change | $215,000-2.3%$108/sqft |
Source: CENTURY 21 Shirley Hooks, Inc. #13634526 Report a problem | ||
| 6/27/2017 | Listed for sale | $220,000+22.3%$111/sqft |
Source: Century 21 Shirley Hooks, LLC #13634526 Report a problem | ||
| 11/2/2012 | Listing removed | $179,900$91/sqft |
Source: Clark Real Estate Group #11807631 Report a problem | ||
| 10/4/2012 | Price change | $179,900-2.7%$91/sqft |
Source: Clark Real Estate Group #11807631 Report a problem | ||
| 7/19/2012 | Listed for sale | $184,900$93/sqft |
Source: Clark Real Estate Group #11807631 Report a problem | ||
| 12/14/2011 | Listing removed | $184,900$93/sqft |
Source: CLARK REAL ESTATE GROUP #11613823 Report a problem | ||
| 7/23/2011 | Price change | $184,900-5.1%$93/sqft |
Source: CLARK REAL ESTATE GROUP #11613823 Report a problem | ||
| 7/5/2011 | Price change | $194,900-2.5%$98/sqft |
Source: Clark Real Estate Group #11613823 Report a problem | ||
| 2/24/2011 | Listed for sale | $199,900$101/sqft |
Source: Clark Real Estate Group #11441571 Report a problem | ||
| 12/20/2010 | Listing removed | $199,900$101/sqft |
Source: CLARK REAL ESTATE GROUP #11441571 Report a problem | ||
| 7/20/2010 | Listed for sale | $199,900$101/sqft |
Source: RE/MAX LAKE GRANBURY #11441571 Report a problem | ||
Public tax history
| Year | Property taxes | Tax assessment |
|---|---|---|
| 2025 | $1,534 -25.7% | $374,890 -1.1% |
| 2024 | $2,065 -1.1% | $379,040 -9.7% |
| 2023 | $2,088 -42.5% | $419,890 +29.4% |
| 2022 | $3,629 | $324,580 +20% |
| 2021 | $3,629 | $270,590 +7.2% |
| 2020 | $3,629 | $252,430 -0.8% |
| 2019 | $3,629 +22.1% | $254,400 +22.9% |
| 2018 | $2,971 | $207,000 +18.7% |
| 2017 | $2,971 -9.9% | $174,430 |
| 2016 | $3,297 -2.6% | $174,430 +0.2% |
| 2015 | $3,384 | $174,030 |
| 2014 | $3,384 | $174,030 +2.5% |
| 2013 | -- | $169,850 -14.3% |
| 2012 | -- | $198,260 +3.5% |
| 2011 | -- | $191,520 -3.3% |
| 2010 | -- | $198,020 |
| 2009 | -- | $198,020 +37% |
| 2008 | -- | $144,510 |
| 2007 | -- | $144,510 +0.9% |
| 2006 | -- | $143,240 -1.1% |
| 2005 | -- | $144,820 +1159.3% |
| 2004 | -- | $11,500 |
Find assessor info on the county website
Neighborhood: South Grove
Nearby homes
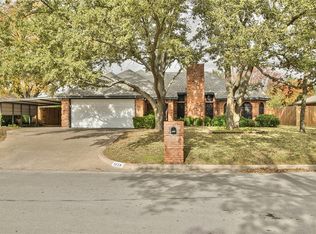
- $307,2003 bd2 ba1.6k sqft1218 Chaparral Ln, Granbury, TX 76048Off Market
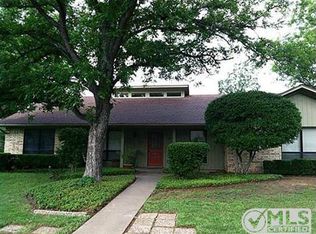
- $331,3004 bd2 ba1.9k sqft1216 Chaparral Ln, Granbury, TX 76048Off Market
- $277,3004 bd2 ba1.9k sqft1100 Red Bird Ln, Granbury, TX 76048Off Market
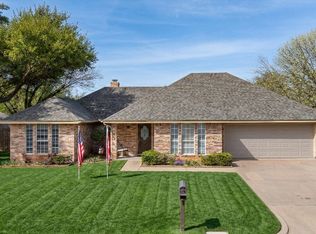
- $--3 bd2 ba2k sqft1214 Chaparral Ln, Granbury, TX 76048Sold
- $294,7003 bd2 ba1.6k sqft1102 Red Bird Ln, Granbury, TX 76048Off Market
- $291,200-- bd-- ba1.8k sqft1101 Red Bird Ln, Granbury, TX 76048Off Market
- $312,900-- bd-- ba2.1k sqft1103 Red Bird Ln, Granbury, TX 76048Off Market
- $326,2005 bd3 ba2.4k sqft1212 Chaparral Ln, Granbury, TX 76048Off Market
Nearby schools
GreatSchools rating
- 6/10John And Lynn Brawner Intermediate SchoolGrades: PK-5Distance: 1.6 mi
- 8/10Acton Middle SchoolGrades: 6-8Distance: 3.6 mi
- 6/10Granbury High SchoolGrades: 9-12Distance: 2.3 mi
Schools provided by the listing agent
- Elementary: Emma Roberson
- Middle: Acton
- High: Granbury
- District: Granbury ISD
Source: NTREIS. This data may not be complete. We recommend contacting the local school district to confirm school assignments for this home.
Get a cash offer in 3 minutes
Find out how much your home could sell for in as little as 3 minutes with a no-obligation cash offer.
Estimated market value
$342,200
Get a cash offer in 3 minutes
Find out how much your home could sell for in as little as 3 minutes with a no-obligation cash offer.
Estimated market value
$342,200
- Texas
- Hood County
- Granbury
- 76048
- South Grove
- 1220 Chaparral Ln
Nearby cities
Nearby neighborhoods
Nearby zip codes
Other Granbury Topics
