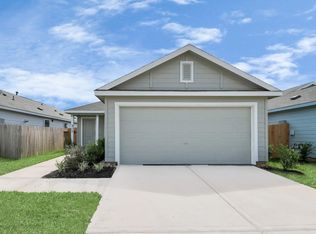
Welcome to Wharton Lakes, where comfort and convenience meet! This spacious 3-bedroom, 2-bath home offers modern living in a peaceful community. Featuring an open-concept floor plan, the home boasts a bright kitchen with stainless steel appliances. The primary suite offers a private retreat with an en-suite bathroom and a walk-in closet, while additional bedrooms provide flexibility for family, guests, or a home office. A 2-car garage, energy-efficient features, and a generous backyard make this home both functional and inviting. Located in a sought-after neighborhood, you'll enjoy easy access to local schools, shopping, dining, and major roadways for commuting. Fridge, washer, and dryer are included! Fiber internet is $55 per month and mandatory in addition to the rent.
Copyright notice - Data provided by HAR.com 2022 - All information provided should be independently verified.
House for rent
$1,700/moFees may apply
1220 Charlotte Way, Wharton, TX 77488
3beds
1,411sqft
Price may not include required fees and charges. Learn more|
Singlefamily
Available now
Air conditioner, electric
Electric dryer hookup laundry
2 Attached garage spaces parking
Electric
What's special
Generous backyardOpen-concept floor planEn-suite bathroomWalk-in closet
- 1 day |
- -- |
- -- |
Zillow last checked:
Listing updated:
Travel times

Let’s turn your rent into credit progress
Build credit history with every on-time payment and get credit for the payment you’re already making.
Facts & features
Interior
Bedrooms & bathrooms
- Bedrooms: 3
- Bathrooms: 2
- Full bathrooms: 2
Heating
- Electric
Cooling
- Air Conditioner, Electric
Appliances
- Included: Dishwasher, Dryer, Microwave Oven, Oven, Refrigerator, Stove, Washer
- Laundry: Electric Dryer Hookup, In Unit, Washer Hookup
Features
- Walk In Closet
Interior area
- Total interior livable area: 1,411 sqft
Property
Parking
- Total spaces: 2
- Parking features: Attached, Garage
- Has attached garage: Yes
- Details: Contact manager
Features
- Stories: 1
- Exterior features: Walk In Closet
Lot
- Features: Subdivided
Details
- Additional structures: Garage(s)
Construction
Type & style
- Home type: SingleFamily
- Property subtype: SingleFamily
Condition
- Year built: 2026
Community & HOA
Location
- Region: Wharton
Financial & listing details
- Lease term: Long Term
Nearby apartments for rent



Price history
| Date | Event | Price |
|---|---|---|
| 9/3/2026 | Listed for rent | $1,700$1/sqft |
Source:  HAR #48970846 Report a problem HAR #48970846 Report a problem | ||
| 9/3/2026 | Listing removed | $175,990$125/sqft |
Source:  HAR #44615032 Report a problem HAR #44615032 Report a problem | ||
| 7/27/2026 | Pending sale | $175,990$125/sqft |
Source: HAR #44615032 Report a problem | ||
| 7/15/2026 | Price change | $175,990-5.4%$125/sqft |
Source:  Lennar Homes Report a problem Lennar Homes Report a problem | ||
| 6/22/2026 | Listed for sale | $185,990$132/sqft |
Source: Lennar Homes Report a problem | ||
Neighborhood: 77488
Nearby schools
GreatSchools rating
- NAC G Sivells Elementary SchoolGrades: PK-1Distance: 1.2 mi
- 4/10Wharton Junior High SchoolGrades: 6-8Distance: 1.1 mi
- 2/10Wharton High SchoolGrades: 9-12Distance: 1.8 mi