Skip main navigation
Closed
  • $427,500

    1220 CHERRY Street, Jacksonville, FL 32205

    3beds
    1,556sqft
    Single Family Residence
    Built in 1926
    5,227 Square Feet Lot
    $422,800 Zestimate®
    $275/sqft
    $2,674 Estimated rent

    Home value

    $422,800

    $402,000 - $448,000

    $2,674/mo

    Zestimate® history
    Loading
    Loading...

    Owner options

    List your home for rent

    $2,674/mo

    Rent Zestimate®

    Find your next renter with Zillow Rental Manager. Plus, with online applications, you can quickly screen prospective tenants – for free.

    Learn more

    $2,674/mo

    Rent Zestimate®

    Refinance and save

    $2,944/mo

    Est. payment

    Refinancing to a lower rate could help reduce your monthly payments and save thousands over the life of the loan.

    See today's rates

    $2,944/mo

    Est. payment

    Explore your selling options

    Work with a Zillow partner agent

    Leverage their expertise and Zillow's premium Showcase listings to get your home seen by more buyers.

    Get started

    List with your own agent

    Get your home in front of millions of buyers by listing it on Zillow.

    Learn how to do it

    Sell it yourself

    Take full control of how buyers see your home on Zillow by listing For Sale by Owner (FSBO).

    List your home

    What's special

    Fenced yardWorking fireplaceModern updatesOne-car garageInviting sunroomFront and side porchesSpacious family room
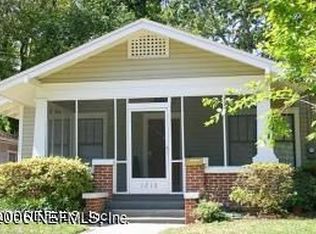
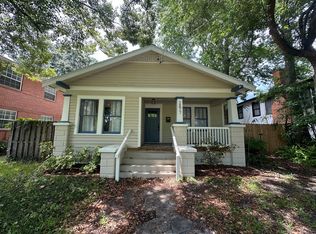
    This Riverside bungalow is a true charmer! Classic architectural details, generous ceiling height, and modern updates make this three-bedroom, two-bath home a must-see. An inviting sunroom leads into the spacious family room with a working fireplace and adjoining dining room, ideal for everyday living or entertaining. The kitchen features a gas stove with ample cabinet and counter space, while all three bedrooms are comfortably sized, offering flexibility for guests or a home office. Enjoy morning coffee or relaxing evenings on the front and side porches, embracing the charm of Riverside living. The property also includes a one-car garage (currently used as a workshop) plus a covered carport. Additional highlights include wood floors, molding, ceiling fans, blinds, front irrigation, fenced yard, tankless water heater, and termite bond. Furniture available! Ideally located in the Historic District, near shopping, parks, dining, and more—this is truly a wonderful place to call home.

    Zillow last checked:

    Listing updated:

    Listed by:

    Michael Morris 904-260-4550,

    RE/MAX SPECIALISTS 904-260-4550

    Bought with:

    JASON KAUFMAN, 3416959

    HERRON REAL ESTATE LLC

    Source: realMLS,MLS#: 2121370MLS Logo

    Facts & features

    Interior

    Bedrooms & bathrooms
    • Bedrooms: 3
    • Bathrooms: 2
    • Full bathrooms: 2
    Primary bedroom
    • Level: Main
    • Area: 121 Square Feet
    • Dimensions: 11.00 x 11.00
    Bedroom 2
    • Level: Main
    • Area: 168 Square Feet
    • Dimensions: 16.00 x 10.50
    Bedroom 3
    • Level: Main
    • Area: 121 Square Feet
    • Dimensions: 11.00 x 11.00
    Dining room
    • Level: Main
    • Area: 144 Square Feet
    • Dimensions: 12.00 x 12.00
    Florida room
    • Level: Main
    • Area: 112 Square Feet
    • Dimensions: 16.00 x 7.00
    Kitchen
    • Level: Main
    • Area: 135 Square Feet
    • Dimensions: 15.00 x 9.00
    Living room
    • Level: Main
    • Area: 208 Square Feet
    • Dimensions: 16.00 x 13.00
    Heating
    • Central, Electric
    Cooling
    • Central Air, Electric
    Appliances
    • Included: Dishwasher, Disposal, Dryer, Gas Cooktop, Gas Oven, Gas Range, Gas Water Heater, Ice Maker, Refrigerator, Tankless Water Heater, Washer, Washer/Dryer Stacked
    • Laundry: In Unit, Washer Hookup
    Features
    • Ceiling Fan(s), Eat-in Kitchen, Primary Bathroom - Tub with Shower, Walk-In Closet(s)
    • Flooring: Tile, Wood
    • Number of fireplaces: 1
    • Fireplace features: Wood Burning
    Interior area
    • Total interior livable area: 1,556 sqft

    Property

    Parking
    • Total spaces: 2
    • Parking features: Carport, Covered, Detached, Detached Carport, Garage, Shared Driveway
    • Garage spaces: 1
    • Carport spaces: 1
    • Covered spaces: 2
    • Has uncovered spaces: Yes
    Features
    • Levels: One
    • Stories: 1
    • Patio & porch: Deck, Front Porch, Porch, Side Porch
    • Fencing: Full
    • Has view: Yes
    • View description: Other
    Lot
    • Size: 5,227 Square Feet
    • Dimensions: 49' x 103'
    • Features: Easement Access, Historic Area, Sprinklers In Front
    Details
    • Parcel number: 0781410000
    • Zoning description: Residential

    Construction

    Type & style
    • Home type: SingleFamily
    • Architectural style: Historic
    • Property subtype: Single Family Residence
    Materials
    • Frame, Stucco
    • Roof: Shingle
    Condition
    • Updated/Remodeled
    • New construction: No
    • Year built: 1926

    Utilities & green energy

    • Sewer: Public Sewer
    • Water: Public
    • Utilities for property: Cable Connected, Electricity Connected, Natural Gas Connected, Sewer Connected, Water Connected

    Community & HOA

    Community
    • Security: Security System Owned, Smoke Detector(s)
    • Subdivision: Riverside Place
    HOA
    • Has HOA: No
    Location
    • Region: Jacksonville

    Financial & listing details

    • Price per square foot: $275/sqft
    • Tax assessed value: $370,353
    • Annual tax amount: $6,741
    • Date on market: 1/28/2026
    • Listing terms: Cash,Conventional,FHA,VA Loan
    • Road surface type: Asphalt

    Price history

    DateEventPrice
    3/6/2026Sold$427,500-3.9%$275/sqft
    Source: realMLS #2121370 Report a problem
    1/28/2026Listed for sale$445,000$286/sqft
    Source: realMLS #2121370 Report a problem
    1/27/2026Pending sale$445,000$286/sqft
    Source: realMLS #2121370 Report a problem
    1/7/2026Listed for sale$445,000+2.3%$286/sqft
    Source: realMLS #2121370 Report a problem
    8/1/2025Listing removed$435,000$280/sqft
    Source: realMLS #2062445 Report a problem
    6/11/2025Listing removed$2,800$2/sqft
    Source: realMLS #2084072 Report a problem
    5/23/2025Price change$435,000-3.3%$280/sqft
    Source: realMLS #2062445 Report a problem
    5/12/2025Price change$450,000-2.2%$289/sqft
    Source: realMLS #2062445 Report a problem
    4/26/2025Listed for rent$2,800+3.7%$2/sqft
    Source: realMLS #2084072 Report a problem
    4/9/2025Price change$459,900-0.9%$296/sqft
    Source: realMLS #2062445 Report a problem
    2/21/2025Price change$464,000-0.2%$298/sqft
    Source: realMLS #2062445 Report a problem
    2/6/2025Price change$465,000-2.5%$299/sqft
    Source: realMLS #2062445 Report a problem
    1/31/2025Price change$477,000-1%$307/sqft
    Source: realMLS #2062445 Report a problem
    1/1/2025Listed for sale$482,000+2.8%$310/sqft
    Source: realMLS #2062445 Report a problem
    12/31/2023Listing removed--
    Source: realMLS #2000297 Report a problem
    12/27/2023Listed for rent$2,700$2/sqft
    Source: realMLS #2000297 Report a problem
    12/19/2023Listing removed--
    Source: realMLS #1245230 Report a problem
    11/10/2023Price change$468,900-0.2%$301/sqft
    Source: realMLS #1245230 Report a problem
    10/12/2023Price change$469,900-1.1%$302/sqft
    Source: realMLS #1245230 Report a problem
    9/25/2023Price change$474,900-4%$305/sqft
    Source: realMLS #1245230 Report a problem
    9/7/2023Listed for sale$494,900+7.6%$318/sqft
    Source: realMLS #1245230 Report a problem
    8/1/2022Sold$460,000+2.2%$296/sqft
    Source: realMLS #1178679 Report a problem
    7/22/2022Pending sale$450,000$289/sqft
    Source: realMLS #1178679 Report a problem
    7/12/2022Contingent$450,000$289/sqft
    Source: realMLS #1178679 Report a problem
    7/8/2022Listed for sale$450,000+76.5%$289/sqft
    Source: realMLS #1178679 Report a problem
    5/21/2015Sold$255,000-1%$164/sqft
    Source: Public Record Report a problem
    4/7/2015Pending sale$257,500+68.3%$165/sqft
    Source: BLOOM REALTY #753096 Report a problem
    9/22/2014Sold$153,000-21.1%$98/sqft
    Source: Public Record Report a problem
    8/14/2009Sold$194,000+17.6%$125/sqft
    Source: Public Record Report a problem
    4/6/2004Sold$165,000$106/sqft
    Source: Public Record Report a problem

    Public tax history

    YearProperty taxesTax assessment
    2024$6,828 +81.5%$370,353 +55.1%
    2023$3,763 +5.5%$238,817 -0.1%
    2022$3,568 +0.7%$239,012 +3%
    2021$3,543 +1%$232,051 +1.4%
    2020$3,509 +1.1%$228,848 +2.3%
    2019$3,469 +1.3%$223,703 +1.9%
    2018$3,425 0%$219,532 +2.1%
    2017$3,425 +1.2%$215,017 +1.2%
    2016$3,382 -0.5%$212,569 +55%
    2015$3,400 +21.3%$137,179 -12.7%
    2014$2,804 $157,145 +27.5%
    2013-- $123,281 -2.7%
    2012-- $126,767 -17.7%
    2011-- $154,057 -11.1%
    2010-- $173,234 +18.2%
    2009-- $146,508 -15.4%
    2006-- $173,114 +29.2%
    2005$2,489 $133,984 +206.8%
    2004-- $43,675 +1.9%
    2003$171 $42,861 +2.4%
    2002-- $41,856 +1.6%
    2001-- $41,197 +3%
    2000-- $39,997 +2.7%
    1999-- $38,945
    Find assessor info on the county website

    Neighborhood: Riverside

    Nearby schools

    GreatSchools rating
    Schools provided by the listing agent
    • Elementary: West Riverside
    • Middle: Lake Shore
    • High: Riverside

    Source: realMLS. This data may not be complete. We recommend contacting the local school district to confirm school assignments for this home.

    Get a cash offer in 3 minutes
    Find out how much your home could sell for in as little as 3 minutes with a no-obligation cash offer.
    Estimated market value
    $422,800
    Get a cash offer in 3 minutes
    Find out how much your home could sell for in as little as 3 minutes with a no-obligation cash offer.
    Estimated market value
    $422,800