Skip main navigation
Sold
  • Price Unknown

    1220 Cherry St, Warrensburg, MO 64093

    4beds
    2,772sqft
    Single Family Residence
    Built in 2010
    8,468.06 Square Feet Lot
    $391,700 Zestimate®
    $--/sqft
    $2,345 Estimated rent

    Home value

    $391,700

    $286,000 - $537,000

    $2,345/mo

    Zestimate® history
    Loading
    Loading...

    Owner options

    List your home for rent

    $2,345/mo

    Rent Zestimate®

    Find your next renter with Zillow Rental Manager. Plus, with online applications, you can quickly screen prospective tenants – for free.

    Learn more

    $2,345/mo

    Rent Zestimate®

    Refinance and save

    Refinancing to a lower rate could help reduce your monthly payments and save thousands over the life of the loan.

    See today's rates

    Explore your selling options

    Work with a Zillow partner agent

    Leverage their expertise and Zillow's premium Showcase listings to get your home seen by more buyers.

    Get started

    List with your own agent

    Get your home in front of millions of buyers by listing it on Zillow.

    Learn how to do it

    Sell it yourself

    Take full control of how buyers see your home on Zillow by listing For Sale by Owner (FSBO).

    List your home

    What's special

    Privacy fenceExtended backyard patioRefurbished deckCustom cabinetsHuge storage roomNew roofDouble sinks
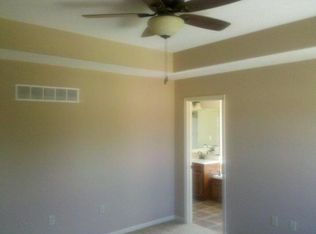

    Newly listed 4 bedroom 3.5 bath. UPDATES in 2021 include extended backyard patio, 20x10 shed with concrete floor and electricity, extended the driveway, privacy fence, refurbished deck and new roof in 2024. Kitchen has custom cabinets that include pull out spice rack on each side of stove, island that has extra cabinet space and a pantry. Home has special enhancements. Primary bedroom has built in California King size built in bedframe that has USB Ports on each side, tray ceiling and walk-in closet. Primary suite has walk-in shower, jetted tube and double sinks. Upstairs, 2nd bedroom has laundry shoot in walk-in closet and access to the attic. The 2nd bedroom shares Jack and Jill bathroom with 3rd bedroom. Walk out basement is spacious with 4th bedroom where sellers had a queen size bed, full bathroom, huge storage room and has access to water hookups for a wet bar if you wanted to add later. Backyard sellers had extended the patio off the basement, refurbished deck, added privacy fence and the 20x10 shed. Relax and enjoy on the deck that has a beautiful view for a sunset. Call and make your appointment to view & explore this beautiful home!

    Zillow last checked:

    Listing updated:

    Listed by:

    Lori A Waner, PC 660-624-0107,

    Elite Realty 660-747-8181

    Bought with:

    Ashley C Cornick, 2017024286

    Re/Max United

    Source: WCAR MO,MLS#: 99913MLS Logo

    Facts & features

    Interior

    Bedrooms & bathrooms
    • Bedrooms: 4
    • Bathrooms: 4
    • Full bathrooms: 3
    • 1/2 bathrooms: 1
    Kitchen
    • Features: Custom Built Cabinet, Pantry
    Heating
    • Forced Air, Electric
    Cooling
    • Electric
    Appliances
    • Included: Dishwasher, Microwave, Electric Oven/Range, Refrigerator, Dryer, Washer, Electric Water Heater
    • Laundry: Lower Level
    Features
    • Flooring: Carpet, Tile
    • Basement: Full,Finished,Walk-Out Access
    • Number of fireplaces: 1
    • Fireplace features: Family Room, Gas
    Interior area
    • Total structure area: 1,788
    • Total interior livable area: 2,772 sqft
    • Finished area above ground: 1,788

    Property

    Parking
    • Total spaces: 2
    • Parking features: Attached
    • Attached garage spaces: 2
    Features
    • Levels: One and One Half
    • Stories: 1
    • Patio & porch: Covered, Porch
    • Fencing: Back Yard,Full,Privacy
    Lot
    • Size: 8,468 sqft
    Details
    • Additional structures: Shed(s)
    • Parcel number: 12601301008000200

    Construction

    Type & style
    • Home type: SingleFamily
    • Property subtype: Single Family Residence
    Materials
    • Vinyl Siding
    Condition
    • New construction: No
    • Year built: 2010

    Utilities & green energy

    • Gas: City Gas
    • Sewer: Public Sewer
    • Water: Public
    Green energy
    • Energy efficient items: Ceiling Fans

    Community & neighborhood

    Location
    • Region: Warrensburg
    • Subdivision: Hawthorne Place (Warrensburg)

    Price history

    DateEventPrice
    6/10/2025Sold--
    Source: WCAR MO #99913 Report a problem
    4/13/2025Pending sale$375,000$135/sqft
    Source: Heartland MLS as distributed by MLS GRID #2542112 Report a problem
    4/9/2025Listed for sale$375,000+32.5%$135/sqft
    Source: Heartland MLS as distributed by MLS GRID #2542112 Report a problem
    1/4/2021Sold--
    Source: Heartland MLS as distributed by MLS GRID #2254075 Report a problem
    11/30/2020Pending sale$283,000$102/sqft
    Source: Heartland MLS as distributed by MLS GRID #2254075 Report a problem

    Public tax history

    Tax history is unavailable.

    Neighborhood: 64093

    Nearby schools

    GreatSchools rating
    Schools provided by the listing agent
    • District: Warrensburg R-VI

    Source: WCAR MO. This data may not be complete. We recommend contacting the local school district to confirm school assignments for this home.

    Get a cash offer in 3 minutes
    Find out how much your home could sell for in as little as 3 minutes with a no-obligation cash offer.
    Estimated market value
    $391,700
    Get a cash offer in 3 minutes
    Find out how much your home could sell for in as little as 3 minutes with a no-obligation cash offer.
    Estimated market value
    $391,700