Skip main navigation
Sold for $505,000
  • $505,000

    1220 Cobblestone Ln, Santa Maria, CA 93454

    3beds
    1,700sqft
    Planned Development
    Built in 1980
    1,742.4 Square Feet Lot
    $509,000 Zestimate®
    $297/sqft
    $2,969 Estimated rent

    Home value

    $509,000

    $458,000 - $565,000

    $2,969/mo

    Zestimate® history
    Loading
    Loading...

    Owner options

    List your home for rent

    $2,969/mo

    Rent Zestimate®

    Find your next renter with Zillow Rental Manager. Plus, with online applications, you can quickly screen prospective tenants – for free.

    Learn more

    $2,969/mo

    Rent Zestimate®

    Refinance and save

    $3,596/mo

    Est. payment

    Refinancing to a lower rate could help reduce your monthly payments and save thousands over the life of the loan.

    See today's rates

    $3,596/mo

    Est. payment

    Explore your selling options

    Work with a Zillow partner agent

    Leverage their expertise and Zillow's premium Showcase listings to get your home seen by more buyers.

    Get started

    List with your own agent

    Get your home in front of millions of buyers by listing it on Zillow.

    Learn how to do it

    Sell it yourself

    Take full control of how buyers see your home on Zillow by listing For Sale by Owner (FSBO).

    List your home

    What's special

    Stainless steel appliancesWood cabinetry
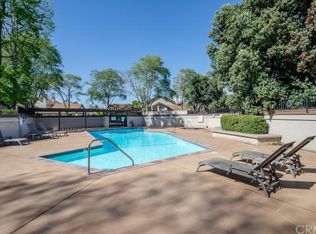
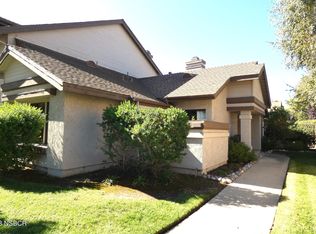
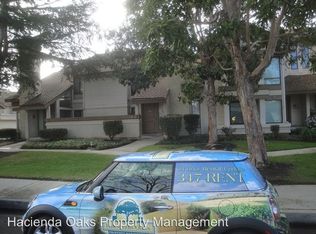
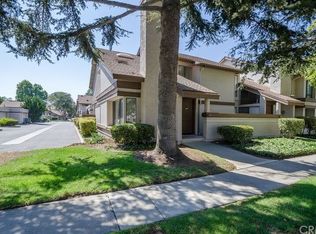
    Welcome to this move-in ready 3 bedroom, 2.5 bath townhome with modern updates, offering approximately 1,700 sq ft of comfortable living space in the highly sought-after Stonebridge community. The inviting entry features vaulted ceilings and an abundance of windows that fill the home with natural light. The freshly painted interior showcases neutral tones, while laminate flooring throughout the main level adds both style and durability. The thoughtfully designed floor plan includes a living room with a cozy gas fireplace, along with a separate family room and dining area, ideal for both everyday living and entertaining. The updated kitchen features quartz countertops, wood cabinetry, and stainless steel appliances, with a nearby laundry room and half bath for added convenience. Upstairs offers three bedrooms and a guest bathroom with quartz countertops, wood vanity and modern lighting. The spacious primary suite includes its own ensuite bathroom with quartz countertops, a wood vanity, and updated lighting. New carpet has been installed on the stairs, hallway, and in all bedrooms, while all bathrooms feature new laminate flooring. Step outside to enjoy the private patio, perfect for relaxing in the beautiful Central Coast climate, with direct access to the attached two-car garage. Residents of Stonebridge enjoy well maintained common areas, including a community pool and hot tub. Ideally located near shopping, parks, schools, Marian Regional Medical Center, and with convenient access to Highway 101, this home offers both comfort and convenience. A must-see property!

    Zillow last checked:

    Listing updated:

    Listed by:

    Andrea Payne DRE#: 02009542 805-710-0883,

    BHGRE Haven Properties,

    Christa Jo Lowry DRE#: 01888396 805-710-1687,

    BHGRE Haven Properties

    Bought with:

    Thomas A Brown, DRE#: 01307473

    Tom Brown Real Estate

    Source: North Santa Barbara County MLS,MLS#: 26000410MLS Logo

    Facts & features

    Interior

    Bedrooms & bathrooms
    • Bedrooms: 3
    • Bathrooms: 3
    • Full bathrooms: 2
    • 1/2 bathrooms: 1
    Primary bedroom
    • Level: 2
    Bedroom 2
    • Level: 2
    Bedroom 3
    • Level: 2
    Dining room
    • Level: 1
    Family room
    • Level: 1
    Kitchen
    • Level: 1
    Living room
    • Level: 1
    Heating
    • Forced Air
    Cooling
    • None
    Appliances
    • Included: Oven/Range-Gas, Dryer, Microwave, Washer, Dishwasher
    • Laundry: Inside
    Features
    • Cathedral Ceiling(s)
    • Flooring: Carpet, Laminate
    • Number of fireplaces: 1
    • Fireplace features: Family Room
    Interior area
    • Total structure area: 1,700
    • Total interior livable area: 1,700 sqft

    Property

    Parking
    • Total spaces: 2
    • Parking features: Detached
    • Garage spaces: 2
    Features
    • Stories: 2
    • Entry location: No Stairs to Entry
    • Patio & porch: Patio
    • Pool features: Optional Service
    • Has view: Yes
    • View description: None
    Lot
    • Size: 1,742 sqft
    • Features: Curbs/Gutter, Sidewalks, Street Lights
    Details
    • Parcel number: 128051035
    • Zoning description: Condo
    • Special conditions: Standard

    Construction

    Type & style
    • Home type: SingleFamily
    • Property subtype: Planned Development
    Materials
    • Wood Siding, Stucco
    • Foundation: Slab
    • Roof: Composition
    Condition
    • Year built: 1980

    Utilities & green energy

    • Sewer: Public Sewer
    • Water: Public
    Green energy
    • Green verification: Unknown
    • Energy efficient items: Unknown
    • Energy generation: Unknown

    Community & neighborhood

    Community
    • Community features: Optional Services: Pool, Spa
    Location
    • Region: Santa Maria

    HOA & financial

    HOA
    • Has HOA: Yes
    • HOA fee: $425 monthly
    • Services included: Maintenance Structure, Com Area Mn

    Other

    Other facts
    • Listing terms: New Loan,Cash

    Price history

    DateEventPrice
    4/15/2026Sold$505,000+5.4%$297/sqft
    Source: North Santa Barbara County MLS #26000410 Report a problem
    4/14/2026Pending sale$479,000$282/sqft
    Source: CRMLS #PI26048838 Report a problem
    3/11/2026Contingent$479,000$282/sqft
    Source: CRMLS #PI26048838 Report a problem
    3/11/2026Pending sale$479,000$282/sqft
    Source: North Santa Barbara County MLS #26000410 Report a problem
    3/5/2026Listed for sale$479,000+287.9%$282/sqft
    Source: North Santa Barbara County MLS #26000410 Report a problem
    7/26/1996Sold$123,500$73/sqft
    Source: Public Record Report a problem

    Public tax history

    YearProperty taxesTax assessment
    2025$2,212 +4.8%$201,117 +2%
    2024$2,111 +2%$197,174 +2%
    2023$2,070 +1.6%$193,308 +2%
    2022$2,037 +2.8%$189,519 +2%
    2021$1,981 +0.2%$185,804 +1%
    2020$1,977 +1.2%$183,899 +2%
    2019$1,953 +1.4%$180,294 +2%
    2018$1,927 +1.2%$176,760 +2%
    2017$1,904 +4.6%$173,295 +2%
    2016$1,820 +6.6%$169,898 +1.5%
    2015$1,707 $167,347 +2%
    2014$1,707 $164,070 +2.5%
    2012-- $160,127 +2%
    2011-- $156,989 +0.8%
    2010-- $155,817 -0.2%
    2009-- $156,188 +2%
    2008-- $153,127 +2%
    2007-- $150,125 +2%
    2006-- $147,182 +2%
    2005-- $144,297 +3.9%
    2003-- $138,876 +2%
    2002-- $136,154 +2%
    2001-- $133,485 +2%
    2000-- $130,869

    Find assessor info on the county website

    Neighborhood: 93454

    Nearby schools

    GreatSchools rating
    Get pre-qualified for a loan
    At Zillow Home Loans, we can pre-qualify you in as little as 5 minutes with no impact to your credit score.

    An equal housing lender. NMLS #10287.