Pristine home with updated finishes on a quiet back street in a prominent neighborhood. Upstairs has an open floor plan with vaulted ceilings. Kitchen includes granite, white cabinetry, engineered hardwood floors and pantry. Kitchen includes stainless steel appliances, double oven wall ovens, and gas stove top. Great laundry room off garage with pull out cabinets for sorting laundry. Drop area with lockers for putting coats and shoes. Basement has 9 foot ceilings. Very spacious living room downstairs and a finished storage room with built in shelving. A built in play area under stairs perfect for toys or storage. Enjoy a covered patio and fenced in backyard. Gas hookup for grill on patio, underground trampoline, and large vinyl garden box ready for you! Must see home!
Sold
Price Unknown
1220 Cole St, Kimberly, ID 83341
6beds
3baths
3,487sqft
Single Family Residence
Built in 2012
8,276 Square Feet Lot
$619,600 Zestimate®
$--/sqft
$3,665 Estimated rent
Home value
$619,600
$545,000 - $706,000
$3,665/mo
Zestimate® history
Owner options
List your home for rent
$3,665/mo
Rent Zestimate®
Find your next renter with Zillow Rental Manager. Plus, with online applications, you can quickly screen prospective tenants – for free.
$3,665/mo
Rent Zestimate®
Refinance and save
Refinancing to a lower rate could help reduce your monthly payments and save thousands over the life of the loan.
Explore your selling options
Work with a Zillow partner agent
Leverage their expertise and Zillow's premium Showcase listings to get your home seen by more buyers.
Get startedList with your own agent
Get your home in front of millions of buyers by listing it on Zillow.
Learn how to do itSell it yourself
Take full control of how buyers see your home on Zillow by listing For Sale by Owner (FSBO).
List your homeWhat's special
Underground trampolineOpen floor planLaundry room off garageLarge vinyl garden boxDouble oven wall ovensPull out cabinetsFinished storage room
Zillow last checked:
Listing updated:
Listed by:
Jared English 888-881-4118,
Congress Realty, Inc
Bought with:
Kathleen Hale
Silvercreek Realty Group
Kelsie Nicukar
Silvercreek Realty Group
Source: IMLS,MLS#: 98956977
Facts & features
Interior
Bedrooms & bathrooms
- Bedrooms: 6
- Bathrooms: 3
- Main level bathrooms: 2
- Main level bedrooms: 3
Primary bedroom
- Level: Main
Bedroom 2
- Level: Main
Bedroom 3
- Level: Main
Bedroom 4
- Level: Lower
Bedroom 5
- Level: Lower
Features
- Number of Baths Main Level: 2, Number of Baths Below Grade: 1
- Has basement: No
- Has fireplace: No
Interior area
- Total structure area: 3,487
- Total interior livable area: 3,487 sqft
- Finished area above ground: 1,798
- Finished area below ground: 1,689
Property
Parking
- Total spaces: 6
- Parking features: Garage, Carport
- Garage spaces: 3
- Carport spaces: 3
- Covered spaces: 6
Features
- Levels: Single with Below Grade
Lot
- Size: 8,276 Square Feet
- Features: Standard Lot 6000-9999 SF
Details
- Parcel number: RPK91560050090
Construction
Type & style
- Home type: SingleFamily
- Property subtype: Single Family Residence
Materials
- HardiPlank Type
Condition
- Year built: 2012
Community & HOA
Community
- Subdivision: Stonegate Estates
Location
- Region: Kimberly
Financial & listing details
- Tax assessed value: $537,124
- Annual tax amount: $5,910
- Date on market: 8/4/2025
- Listing terms: Cash,Conventional
- Ownership: Fee Simple
- Road surface type: Paved
Price history
Price history is unavailable.
Public tax history
| Year | Property taxes | Tax assessment |
|---|---|---|
| 2025 | $4,435 +1.1% | $537,124 |
| 2024 | $4,386 -15.1% | $537,124 -10.2% |
| 2023 | $5,169 -15.6% | $598,048 -4.6% |
| 2022 | $6,126 +3.7% | $627,156 +31% |
| 2021 | $5,910 +12.4% | $478,822 +16.8% |
| 2020 | $5,260 +11.3% | $409,905 +4.6% |
| 2019 | $4,728 +18.8% | $391,840 +12.9% |
| 2018 | $3,979 | $347,165 +14.9% |
| 2017 | $3,979 +15.3% | $302,036 +14.7% |
| 2016 | $3,451 | $263,253 |
| 2015 | $3,451 | $263,253 +758.5% |
| 2012 | $3,451 | $30,664 |
| 2011 | -- | $30,664 -19.4% |
| 2010 | -- | $38,022 |
Find assessor info on the county website
Neighborhood: 83341
Nearby homes
- $535,8005 bd3 ba3.3k sqft1230 Cole St, Kimberly, ID 83341Off Market
- $515,0005 bd3 ba3.3k sqft611 Haley Ln, Kimberly, ID 83341Off Market
- $470,2005 bd3 ba3.1k sqft621 Haley Ln, Kimberly, ID 83341Off Market

- $467,1004 bd2 ba1.7k sqft1210 Cole St, Kimberly, ID 83341Off Market
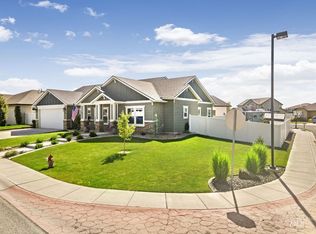
- $472,1003 bd3 ba2.2k sqft641 Haley Ln, Kimberly, ID 83341Off Market
- $650,8005 bd3 ba4k sqft1221 Cole St, Kimberly, ID 83341Off Market
- $509,9005 bd2 ba2.4k sqft620 Haley Ln, Kimberly, ID 83341Off Market
- $632,7005 bd3 ba3.5k sqft1231 Cole St, Kimberly, ID 83341Off Market
Nearby schools
GreatSchools rating
- 5/10Kimberly Elementary SchoolGrades: K-5Distance: 0.6 mi
- 3/10Kimberly Middle SchoolGrades: 6-8Distance: 0.6 mi
- 7/10Kimberly High SchoolGrades: 9-12Distance: 0.6 mi
Schools provided by the listing agent
- Elementary: Kimberly
- Middle: Kimberly
- High: Kimberly
- District: Kimberly School District #414
Source: IMLS. This data may not be complete. We recommend contacting the local school district to confirm school assignments for this home.
Sell for more on Zillow
Get a Zillow Showcase℠ listing at no additional cost and you could sell for .
$619,600
2% more
+$12,392
With Zillow Showcase(estimated)
$631,992
Sell for more on Zillow
Get a Zillow Showcase℠ listing at no additional cost and you could sell for .
$619,600
2% more
+$12,392
With Zillow Showcase(estimated)
$631,992
- Idaho
- Twin Falls County
- Kimberly
- 83341
- 1220 Cole St
