WELCOME to 1220 College St! Located less than 2 miles from the downtown Celebration District where you can enjoy dining, shopping, and entertainment. Sitting on 4.25 acres with a pond, in ground pool, circle driveway, and separate shop space for all your hobbies. Downstairs you have the option of 3 bedrooms with attached bathrooms for the perfect mother in law suit. Upstairs you will find two more bedrooms with a TEXAS SIZED bathroom equipped with two showers and separate vanities. Owners have added several unique touches to the home including a hidden Harry Potter closet that's perfect for the book worm in your life. New owners will enjoy the benefits of the home generator and paid off solar panel system recently installed. Come take a look at this property today before its gone!
Sold
Price Unknown
1220 College St, Sulphur Springs, TX 75482
5beds
4,029sqft
Single Family Residence
Built in 1978
4.25 Acres Lot
$537,900 Zestimate®
$--/sqft
$3,427 Estimated rent
Home value
$537,900
$495,000 - $586,000
$3,427/mo
Zestimate® history
Owner options
List your home for rent
$3,427/mo
Rent Zestimate®
Find your next renter with Zillow Rental Manager. Plus, with online applications, you can quickly screen prospective tenants – for free.
$3,427/mo
Rent Zestimate®
Refinance and save
Refinancing to a lower rate could help reduce your monthly payments and save thousands over the life of the loan.
Explore your selling options
Work with a Zillow partner agent
Leverage their expertise and Zillow's premium Showcase listings to get your home seen by more buyers.
Get startedList with your own agent
Get your home in front of millions of buyers by listing it on Zillow.
Learn how to do itSell it yourself
Take full control of how buyers see your home on Zillow by listing For Sale by Owner (FSBO).
List your homeWhat's special
Circle drivewayGround poolHidden harry potter closetSeparate shop space
Zillow last checked:
Listing updated:
Listed by:
Hannah Kinsey 0743325 469-758-0012,
1st Class Real Estate Next Gen 469-758-0012
Bought with:
Brittany Ballard
Canzell Realty, LLC
Source: NTREIS,MLS#: 20520287
Facts & features
Interior
Bedrooms & bathrooms
- Bedrooms: 5
- Bathrooms: 4
- Full bathrooms: 3
- 1/2 bathrooms: 1
Primary bedroom
- Features: Closet Cabinetry, Dual Sinks, Double Vanity, En Suite Bathroom, Garden Tub/Roman Tub, Separate Shower, Walk-In Closet(s)
- Level: First
- Dimensions: 0 x 0
Bedroom
- Features: Walk-In Closet(s)
- Level: First
- Dimensions: 0 x 0
Bedroom
- Features: Built-in Features, En Suite Bathroom, Walk-In Closet(s)
- Level: First
- Dimensions: 0 x 0
Bedroom
- Level: Second
- Dimensions: 0 x 0
Bedroom
- Level: Second
- Dimensions: 0 x 0
Dining room
- Level: First
- Dimensions: 0 x 0
Other
- Features: Built-in Features, Dual Sinks, Double Vanity, En Suite Bathroom, Garden Tub/Roman Tub, Linen Closet, Separate Shower
- Level: First
- Dimensions: 0 x 0
Other
- Features: Built-in Features
- Level: First
- Dimensions: 0 x 0
Other
- Features: Built-in Features, Dual Sinks, Double Vanity, Linen Closet, Separate Shower
- Level: Second
- Dimensions: 0 x 0
Half bath
- Level: First
- Dimensions: 0 x 0
Living room
- Features: Fireplace
- Level: First
- Dimensions: 0 x 0
Heating
- Active Solar, Fireplace(s)
Cooling
- Central Air, Ceiling Fan(s)
Appliances
- Included: Dishwasher, Electric Cooktop, Electric Oven, Disposal, Microwave
- Laundry: Laundry in Utility Room
Features
- Built-in Features, Decorative/Designer Lighting Fixtures, Double Vanity, Eat-in Kitchen, Kitchen Island, Walk-In Closet(s)
- Flooring: Carpet, Laminate
- Has basement: No
- Number of fireplaces: 1
- Fireplace features: Blower Fan, Living Room
Interior area
- Total interior livable area: 4,029 sqft
Property
Parking
- Total spaces: 2
- Parking features: Additional Parking, Circular Driveway, Concrete, Driveway, Garage, Garage Door Opener, Garage Faces Rear
- Attached garage spaces: 2
- Has uncovered spaces: Yes
Features
- Levels: Two,Multi/Split
- Stories: 2
- Patio & porch: Covered
- Pool features: In Ground, Pool
Lot
- Size: 4.25 Acres
- Features: Cleared, Interior Lot
Details
- Parcel number: R000008149
- Other equipment: Generator
Construction
Type & style
- Home type: SingleFamily
- Architectural style: Split Level,Traditional,Detached
- Property subtype: Single Family Residence
Materials
- Brick
- Foundation: Slab
- Roof: Shingle
Condition
- Year built: 1978
Utilities & green energy
- Sewer: Public Sewer
- Water: Public
- Utilities for property: Sewer Available, Water Available
Community & HOA
Community
- Security: Security Service
- Subdivision: None
HOA
- Has HOA: No
Location
- Region: Sulphur Springs
Financial & listing details
- Tax assessed value: $361,570
- Annual tax amount: $5,978
- Date on market: 1/25/2024
- Cumulative days on market: 43 days
- Listing terms: Cash,Conventional,FHA
- Exclusions: Window coverings, curtain rods, safes, and decorative furniture
Price history
| Date | Event | Price |
|---|---|---|
| 4/10/2024 | Sold | -- |
Source: NTREIS #20520287 Report a problem | ||
| 3/19/2024 | Pending sale | $499,900$124/sqft |
Source: NTREIS #20520287 Report a problem | ||
| 3/8/2024 | Contingent | $499,900$124/sqft |
Source: NTREIS #20520287 Report a problem | ||
| 1/25/2024 | Listed for sale | $499,900$124/sqft |
Source: NTREIS #20520287 Report a problem | ||
Public tax history
| Year | Property taxes | Tax assessment |
|---|---|---|
| 2024 | -- | $361,570 +1.9% |
| 2023 | -- | $354,880 +5.2% |
| 2022 | -- | $337,320 +14.5% |
| 2021 | -- | $294,630 +37.8% |
| 2020 | -- | $213,750 |
| 2018 | -- | $213,750 |
Find assessor info on the county website
Neighborhood: 75482
Nearby homes
- $383,3003 bd2 ba2.6k sqft1124 College St, Sulphur Springs, TX 75482Off Market
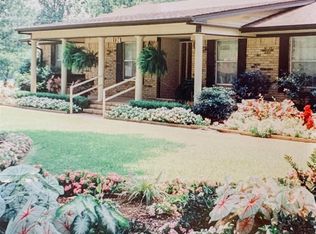
- $--10 Acres1231 College, Sulphur Springs, TX 75482Off Market
- $273,100-- bd-- ba1.6k sqft1240 College St, Sulphur Springs, TX 75482Off Market
- $259,400-- bd-- ba2.4k sqft1205 College St, Sulphur Springs, TX 75482Off Market
- $131,4903 bd2 ba1.4k sqft1201 College St, Sulphur Springs, TX 75482Off Market
- $232,0003 bd2 ba1.7k sqft1209 College St, Sulphur Springs, TX 75482Off Market
- $258,700-- bd-- ba1.7k sqft128 Phyllis Ct, Sulphur Springs, TX 75482Off Market
- $241,400-- bd-- ba1.5k sqft124 Phyllis Ct, Sulphur Springs, TX 75482Off Market
Nearby schools
GreatSchools rating
- 7/10Bowie Elementary SchoolGrades: K-3Distance: 1.7 mi
- 5/10Sulphur Springs Middle SchoolGrades: 6-8Distance: 3.6 mi
- 4/10Sulphur Springs High SchoolGrades: 9-12Distance: 2.3 mi
Schools provided by the listing agent
- Elementary: Travis
- Middle: Sulphurspr
- High: Sulphurspr
- District: Sulphur Springs ISD
Source: NTREIS. This data may not be complete. We recommend contacting the local school district to confirm school assignments for this home.
Get a cash offer in 3 minutes
Find out how much your home could sell for in as little as 3 minutes with a no-obligation cash offer.
Estimated market value
$537,900
Get a cash offer in 3 minutes
Find out how much your home could sell for in as little as 3 minutes with a no-obligation cash offer.
Estimated market value
$537,900
- Texas
- Hopkins County
- Sulphur Springs
- 75482
- 1220 College St
Nearby cities
Nearby zip codes
Other Sulphur Springs Topics
