Spacious, 1-owner custom with modern flair! 5 BRs all with ensuite baths + 3 half baths. Luxurious primary BR wing features coffee bar, 2 massive closets, laundry area, exercise rm, fireplc & french doors to pool. Primary bath offers marble flrs, quartz vanities, W-I shower, free-standing tub, 2 separate water closets & gorgeous tile work! At the heart of the home is the massive island kitchen with Wolf Range + dbl Wolf wall ovens, 2 dishwashers, Subzero, brkfast bar & huge W-I pantry. The kitchen blends into family rm with contiguous wood-look tile & here you'll enjoy the 2-sided fireplc flanked by french doors to the outdoor living overlooking saltwater pool. The billiard room + separate media rm are also downstairs, creating a wonderful entertaining flow! A private home office with blt-in shelves & safe room is located at the back of the home. You'll love the mudroom w-lockers leading out to 6 garage spaces! There is a huge laundry-craft room with loads of workspace! 2nd level offers a study nook off the back stairs, a liv-sitting room, game room with balcony, laundry rm, 4 large BRs all with spacious W-I closets. Situated on a 1 acre lot with N-S exposure & at the end of the culdesac for privacy! Extras: plantation shutters, hardwood flrs, solid core doors, cargo lift in tandem garage, ss speakers, safe rm with 4 in center walls. Short walk to Carroll Middle School & easy access to Hwy 114, DFW airport and SL Town Square shopping!
Sold
Price Unknown
1220 Costa Azul Ct, Southlake, TX 76092
5beds
8,338sqft
Single Family Residence
Built in 2013
1 Acres Lot
$3,407,500 Zestimate®
$--/sqft
$7,950 Estimated rent
Home value
$3,407,500
$3.13M - $3.71M
$7,950/mo
Zestimate® history
Owner options
List your home for rent
$7,950/mo
Rent Zestimate®
Find your next renter with Zillow Rental Manager. Plus, with online applications, you can quickly screen prospective tenants – for free.
$7,950/mo
Rent Zestimate®
Refinance and save
$1,000/mo
Est. payment
Refinancing to a lower rate could help reduce your monthly payments and save thousands over the life of the loan.
$1,000/mo
Est. payment
Explore your selling options
Work with a Zillow partner agent
Leverage their expertise and Zillow's premium Showcase listings to get your home seen by more buyers.
Get startedList with your own agent
Get your home in front of millions of buyers by listing it on Zillow.
Learn how to do itSell it yourself
Take full control of how buyers see your home on Zillow by listing For Sale by Owner (FSBO).
List your homeWhat's special
Game room with balconyPrivate home officeLuxurious primary br wingFamily rmMassive island kitchenSolid core doorsSeparate media rm
Zillow last checked:
Listing updated:
Listed by:
Susan Mayer 0466723 817-481-5882,
Ebby Halliday, REALTORS 817-481-5882
Bought with:
Susan Gilchrest
Ebby Halliday, REALTORS
Kelly Marcontell, 0549218
Ebby Halliday, REALTORS
Source: NTREIS,MLS#: 20820278
Facts & features
Interior
Bedrooms & bathrooms
- Bedrooms: 5
- Bathrooms: 8
- Full bathrooms: 5
- 1/2 bathrooms: 3
Primary bedroom
- Features: Ceiling Fan(s), Dual Sinks, Double Vanity, En Suite Bathroom, Fireplace, Garden Tub/Roman Tub, Sitting Area in Primary, Separate Shower, Walk-In Closet(s)
- Level: First
- Dimensions: 20 x 19
Bedroom
- Features: Ceiling Fan(s), En Suite Bathroom, Split Bedrooms, Walk-In Closet(s)
- Level: Second
- Dimensions: 16 x 15
Bedroom
- Features: Ceiling Fan(s), En Suite Bathroom, Split Bedrooms
- Level: Second
- Dimensions: 15 x 14
Bedroom
- Features: Ceiling Fan(s), En Suite Bathroom, Split Bedrooms, Walk-In Closet(s)
- Level: Second
- Dimensions: 15 x 13
Bedroom
- Features: Ceiling Fan(s), En Suite Bathroom, Split Bedrooms, Walk-In Closet(s)
- Level: Second
- Dimensions: 17 x 15
Breakfast room nook
- Features: Breakfast Bar, Granite Counters, Kitchen Island
- Level: First
- Dimensions: 15 x 12
Dining room
- Features: Butler's Pantry
- Level: First
- Dimensions: 17 x 14
Exercise room
- Level: First
- Dimensions: 19 x 15
Family room
- Features: Ceiling Fan(s), Fireplace
- Level: First
- Dimensions: 25 x 18
Game room
- Features: Ceiling Fan(s)
- Level: First
- Dimensions: 18 x 17
Game room
- Level: Second
- Dimensions: 20 x 20
Kitchen
- Features: Breakfast Bar, Built-in Features, Butler's Pantry, Dual Sinks, Kitchen Island, Pantry, Pot Filler, Stone Counters, Sink, Walk-In Pantry
- Level: First
- Dimensions: 22 x 18
Laundry
- Features: Built-in Features, Closet, Stone Counters, Utility Sink
- Level: First
- Dimensions: 20 x 15
Living room
- Level: Second
- Dimensions: 17 x 10
Media room
- Level: First
- Dimensions: 28 x 14
Office
- Level: First
- Dimensions: 14 x 11
Utility room
- Features: Built-in Features, Utility Room
- Level: Second
- Dimensions: 10 x 5
Heating
- Central, Fireplace(s), Natural Gas, Zoned
Cooling
- Central Air, Ceiling Fan(s), Electric, Multi Units, Zoned
Appliances
- Included: Some Gas Appliances, Built-In Refrigerator, Convection Oven, Double Oven, Dishwasher, Disposal, Gas Range, Gas Water Heater, Microwave, Plumbed For Gas, Range, Some Commercial Grade, Vented Exhaust Fan, Warming Drawer, Wine Cooler
- Laundry: Washer Hookup, Electric Dryer Hookup
Features
- Wet Bar, Built-in Features, Chandelier, Cathedral Ceiling(s), Decorative/Designer Lighting Fixtures, Double Vanity, Granite Counters, High Speed Internet, Kitchen Island, Multiple Staircases, Open Floorplan, Pantry, Cable TV, Vaulted Ceiling(s), Wired for Data, Walk-In Closet(s), Wired for Sound
- Flooring: Ceramic Tile, Tile, Wood
- Windows: Plantation Shutters, Window Coverings
- Has basement: No
- Number of fireplaces: 2
- Fireplace features: Bedroom, Family Room, Gas, Gas Starter, Primary Bedroom, Outside, See Through
Interior area
- Total interior livable area: 8,338 sqft
Property
Parking
- Total spaces: 6
- Parking features: Drive Through, Driveway, Garage, Golf Cart Garage, Garage Door Opener, Inside Entrance, Kitchen Level, Oversized, Garage Faces Side, Storage, Tandem
- Attached garage spaces: 6
- Has uncovered spaces: Yes
Features
- Levels: Two
- Stories: 2
- Patio & porch: Rear Porch, Front Porch, Patio, Balcony, Covered
- Exterior features: Balcony, Fire Pit, Garden, Gas Grill, Outdoor Grill, Outdoor Living Area, Rain Gutters
- Pool features: Gunite, Heated, Pool, Pool Sweep, Salt Water, Water Feature
- Fencing: Wood,Wrought Iron
Lot
- Size: 1 Acres
- Features: Back Yard, Cul-De-Sac, Lawn, Landscaped, Subdivision, Sprinkler System
Details
- Parcel number: 41196155
- Other equipment: Home Theater, Intercom
Construction
Type & style
- Home type: SingleFamily
- Architectural style: Contemporary/Modern,Traditional,Detached
- Property subtype: Single Family Residence
Materials
- Stucco
- Foundation: Slab
- Roof: Asphalt,Composition
Condition
- Year built: 2013
Utilities & green energy
- Sewer: Public Sewer
- Water: Public
- Utilities for property: Electricity Available, Natural Gas Available, Sewer Available, Underground Utilities, Water Available, Cable Available
Community & HOA
Community
- Features: Curbs, Sidewalks
- Security: Security System Owned, Security System, Carbon Monoxide Detector(s), Fire Alarm, Smoke Detector(s)
- Subdivision: Villas Del Sol
HOA
- Has HOA: Yes
- Services included: Association Management
- HOA fee: $1,000 annually
- HOA name: Villas del Sol HOA - Peter Wahby
- HOA phone: 817-680-8906
Location
- Region: Southlake
Financial & listing details
- Tax assessed value: $3,000,000
- Annual tax amount: $35,479
- Date on market: 2/27/2025
- Cumulative days on market: 8 days
- Listing terms: Cash,Conventional
- Electric utility on property: Yes
Price history
| Date | Event | Price |
|---|---|---|
| 5/9/2025 | Sold | -- |
Source: NTREIS #20820278 Report a problem | ||
| 3/20/2025 | Pending sale | $3,600,000$432/sqft |
Source: NTREIS #20820278 Report a problem | ||
| 3/9/2025 | Contingent | $3,600,000$432/sqft |
Source: NTREIS #20820278 Report a problem | ||
| 2/27/2025 | Listed for sale | $3,600,000+1100%$432/sqft |
Source: NTREIS #20820278 Report a problem | ||
| 5/15/2012 | Sold | -- |
Source: Agent Provided Report a problem | ||
| 3/15/2012 | Listed for sale | $300,000-7.7%$36/sqft |
Source: Atrium Realty Group #11737900 Report a problem | ||
| 8/17/2011 | Listing removed | $325,000$39/sqft |
Source: DRO Management II, LLC #11622236 Report a problem | ||
| 7/6/2011 | Listed for sale | $325,000-7.1%$39/sqft |
Source: DRO Management II, LLC #11622236 Report a problem | ||
| 3/3/2011 | Listing removed | $350,000$42/sqft |
Source: New Century Realty Group #11333456 Report a problem | ||
| 2/17/2011 | Listed for sale | $350,000$42/sqft |
Source: New Century Realty Group #11333456 Report a problem | ||
Public tax history
| Year | Property taxes | Tax assessment |
|---|---|---|
| 2025 | $35,479 +5.4% | $3,000,000 |
| 2024 | $33,663 +3.4% | $3,000,000 +14% |
| 2023 | $32,543 -10.9% | $2,632,000 +48.3% |
| 2022 | $36,512 -4.1% | $1,774,200 |
| 2021 | $38,080 -1.6% | $1,774,200 |
| 2020 | $38,693 -5.1% | $1,774,200 -17.6% |
| 2019 | $40,777 -0.9% | $2,153,650 +26.8% |
| 2018 | $41,127 +3.1% | $1,698,400 +4.6% |
| 2017 | $39,871 -0.9% | $1,623,750 |
| 2016 | $40,247 +91.9% | $1,623,750 -7.2% |
| 2015 | $20,975 | $1,750,000 +37% |
| 2014 | $20,975 | $1,277,200 +538.6% |
| 2013 | -- | $200,000 |
| 2012 | -- | $200,000 |
| 2011 | -- | $200,000 |
| 2010 | -- | $200,000 |
| 2009 | -- | $200,000 |
| 2008 | -- | $200,000 |
| 2007 | -- | $200,000 |
Find assessor info on the county website
Neighborhood: 76092
Nearby homes
- $2,322,0005 bd5 ba5.1k sqft1216 Costa Azul Ct, Southlake, TX 76092Off Market
- $293,3803 bd2 ba-- sqft1284 Sunshine Ln, Southlake, TX 76092Off Market
- $2,536,3005 bd5 ba6.5k sqft1209 Costa Azul Ct, Southlake, TX 76092Off Market

- $450,0003 bd2 ba2.5k sqft1297 Sunshine Ln, Southlake, TX 76092Off Market
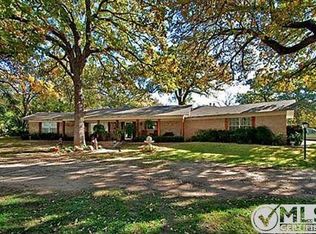
- $1,897,500-- bd-- ba6.7k sqft1297 Sunshine Ln, Southlake, TX 76092Off Market
- $296,4723 bd2 ba-- sqft1288 Sunshine Ln, Southlake, TX 76092Off Market
- $2,277,6005 bd5 ba5.5k sqft1212 Costa Azul Ct, Southlake, TX 76092Off Market
- $2,422,1005 bd6 ba5.3k sqft1205 Costa Azul Ct, Southlake, TX 76092Off Market
Nearby schools
GreatSchools rating
- 10/10Jack D. Johnson ElementaryGrades: K-4Distance: 0.4 mi
- 10/10Carroll Middle SchoolGrades: 7-8Distance: 0.4 mi
- 8/10Carroll High SchoolGrades: 9-10Distance: 1.7 mi
Schools provided by the listing agent
- Elementary: Johnson
- Middle: Carroll
- High: Carroll
- District: Carroll ISD
Source: NTREIS. This data may not be complete. We recommend contacting the local school district to confirm school assignments for this home.
Get a cash offer in 3 minutes
Find out how much your home could sell for in as little as 3 minutes with a no-obligation cash offer.
Estimated market value
$3,407,500
Get a cash offer in 3 minutes
Find out how much your home could sell for in as little as 3 minutes with a no-obligation cash offer.
Estimated market value
$3,407,500
- Texas
- Tarrant County
- Southlake
- 76092
- 1220 Costa Azul Ct
Nearby cities
Nearby neighborhoods
Nearby zip codes
Other Southlake Topics
