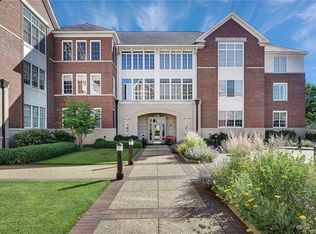
Welcome to 1219 Crescent Place, Unit 1K—an exceptional, light-filled residence in the highly sought-after Crescent Court Condominiums at Summerset at Frick Park. This beautifully designed 2-bedroom, 2-bathroom home with a sunlit solarium offers effortless, one-level living with thoughtfully curated details throughout.
A gracious entry sets the tone, featuring sleek display shelving that continues through the hallway and into the Primary Suite—perfect for showcasing art and personal collections while adding both style and function. The main living spaces are warm and inviting, highlighted by expansive picture windows that frame peaceful, tree-lined views and fill the home with natural light. A corner biofuel fireplace adds a modern, ambient focal point to the living room, creating the perfect setting for both everyday comfort and relaxed entertaining.
The gourmet kitchen is well-appointed with solid wood cabinetry, granite countertops, and stainless steel appliances. Just beyond, the solarium dining area provides a bright, serene space to dine while enjoying the surrounding greenery.
The spacious Primary Suite offers a private retreat, complete with an oversized walk-in closet and a spa-like en-suite bath featuring a double sink vanity, a glass-enclosed shower, and a soaking tub. The well-proportioned second bedroom also features a walk-in closet, providing comfortable accommodations for guests or an ideal home office. A full hall bath with a tiled tub/shower completes the layout.
Additional highlights include in-unit laundry and mechanical room, one deeded parking space, and a private storage area. The secure, elevator-accessible building allows for easy, maintenance-free living.
Enjoy all that Summerset at Frick Park has to offer, with beautifully maintained grounds, exceptional amenities like heated pools, a community center, gym, parks, playground and more, and a prime location just minutes from world-class hospitals, universities, shopping, and dining.
Sold for $584,970
Zillow last checked:
Listing updated:
Bought with:
Andrea Ehrenreich
HOWARD HANNA REAL ESTATE SERVICES
Source: WPMLS,MLS#: 1748100 Originating MLS: West Penn Multi-List
Originating MLS: West Penn Multi-ListPrice history
| Date | Event | Price |
|---|---|---|
| 7/31/2026 | Sold | $584,970-7%$366/sqft |
Source:  WPMLS #1748100 Report a problem WPMLS #1748100 Report a problem | ||
| 7/28/2026 | Pending sale | $629,000$394/sqft |
Source: WPMLS #1748100 Report a problem | ||
| 4/15/2026 | Contingent | $629,000$394/sqft |
Source: WPMLS #1748100 Report a problem | ||
| 4/13/2026 | Listed for sale | $629,000$394/sqft |
Source: WPMLS #1748100 Report a problem | ||
Nearby homes
- $406,0001 bd1 ba1.2k sqft1220 Crescent Pl APT 2I, Pittsburgh, PA 15217Off Market
- $703,7003 bd2 ba1.8k sqft1220 Crescent Pl APT 2L, Pittsburgh, PA 15217Off Market
- $643,4002 bd2 ba1.8k sqft1220 Crescent Pl APT 3L, Pittsburgh, PA 15217Off Market
- $423,3001 bd2 ba1.2k sqft1220 Crescent Pl APT 3I, Pittsburgh, PA 15217Off Market
Sell for more on Zillow
Get a Zillow Showcase℠ listing at no additional cost and you could sell for .
$586,400
2% more
+$11,728
With Zillow Showcase(estimated)
$598,128
