Welcome home to this beautifully maintained Murfreesboro property, where thoughtful updates, a spacious yard, and a peaceful setting come together for comfortable everyday living. Move-in-ready home with LVP flooring through most living areas and durable tile in the kitchen and bathrooms. Recent improvements add even more value, including a roof approximately three years old, a new water heater, a water softener system, and brand-new stainless-steel appliances. Numerous additional updates and replacements have been completed throughout the home, making it ready for its next owner to move in and enjoy. Outside, the huge fenced-in backyard is a standout feature. Set on a level lot, there’s plenty of room for pets, play, entertaining, gardening, or simply relaxing outdoors with added privacy. Conveniently located in Murfreesboro near Christiana, the home offers easy access to shopping and everyday amenities while maintaining the quiet, peaceful feel buyers are looking for away from busier streets and traffic. With its combination of recent updates, excellent condition, expansive fenced yard, and convenient location, this home offers a wonderful balance of comfort, space, and accessibility. Up to 1% lender credit on the loan amount when buyer uses Seller's Preferred Lender.
Active
$425,000
1220 Crescent Ridge Dr, Murfreesboro, TN 37128
3beds
1,728sqft
Single Family Residence, Residential
Built in 2011
0.4 Acres Lot
$-- Zestimate®
$246/sqft
$12/mo HOA
What's special
- 5 days
- 180
- 17
Zillow last checked:
Listing updated:
Listed by:
Gary Ashton 615-301-1650,
The Ashton Real Estate Group of RE/MAX Advantage 615-301-1631,
G (Guhdar) Nebi 615-364-2536,
The Ashton Real Estate Group of RE/MAX Advantage
Source: RealTracs MLS as distributed by MLS GRID,MLS#: 3598013
Facts & features
Interior
Bedrooms & bathrooms
- Bedrooms: 3
- Bathrooms: 2
- Full bathrooms: 2
- Main level bedrooms: 3
Bedroom 1
- Features: Full Bath
- Level: Full Bath
- Area: 196 Square Feet
- Dimensions: 14x14
Bedroom 2
- Features: Extra Large Closet
- Level: Extra Large Closet
- Area: 121 Square Feet
- Dimensions: 11x11
Bedroom 3
- Features: Walk-In Closet(s)
- Level: Walk-In Closet(s)
- Area: 100 Square Feet
- Dimensions: 10x10
Primary bathroom
- Features: Double Vanity
- Level: Double Vanity
Kitchen
- Features: Eat-in Kitchen
- Level: Eat-in Kitchen
- Area: 176 Square Feet
- Dimensions: 11x16
Living room
- Features: Great Room
- Level: Great Room
- Area: 285 Square Feet
- Dimensions: 15x19
Recreation room
- Features: Other
- Level: Other
- Area: 340 Square Feet
- Dimensions: 17x20
Heating
- Central, Electric
Cooling
- Central Air, Electric
Appliances
- Included: Electric Oven, Electric Range, Dishwasher, Disposal, Microwave, Refrigerator, Stainless Steel Appliance(s)
- Laundry: Electric Dryer Hookup, Washer Hookup
Features
- Ceiling Fan(s), High Ceilings, Open Floorplan, Pantry, Walk-In Closet(s)
- Flooring: Laminate, Tile
- Basement: None
Interior area
- Total structure area: 1,728
- Total interior livable area: 1,728 sqft
- Finished area above ground: 1,728
Video & virtual tour
Property
Parking
- Total spaces: 2
- Parking features: Garage Door Opener, Garage Faces Front, Concrete, Driveway
- Attached garage spaces: 2
- Has uncovered spaces: Yes
Features
- Levels: Two
- Stories: 2
- Patio & porch: Patio
- Fencing: Back Yard
Lot
- Size: 0.4 Acres
- Dimensions: 75.15 x 183.35 IRR
- Features: Level
- Topography: Level
Details
- Parcel number: 124M A 01000 R0105284
- Special conditions: Standard
Construction
Type & style
- Home type: SingleFamily
- Architectural style: Traditional
- Property subtype: Single Family Residence, Residential
Materials
- Aluminum Siding
- Roof: Shingle
Condition
- New construction: No
- Year built: 2011
Utilities & green energy
- Sewer: STEP System
- Water: Public
- Utilities for property: Electricity Available, Water Available
Community & HOA
Community
- Security: Fire Alarm, Smoke Detector(s)
- Subdivision: Crescent Ridge Sec 1
HOA
- Has HOA: Yes
- HOA fee: $12 monthly
Location
- Region: Murfreesboro
Financial & listing details
- Price per square foot: $246/sqft
- Tax assessed value: $218,400
- Annual tax amount: $1,437
- Date on market: 9/23/2026
- Electric utility on property: Yes
Estimated market value
Not available
Estimated sales range
Not available
Not available
Price history
| Date | Event | Price |
|---|---|---|
| 9/23/2026 | Listed for sale | $425,000+80.9%$246/sqft |
Source:  RealTracs MLS as distributed by MLS GRID #3598013 Report a problem RealTracs MLS as distributed by MLS GRID #3598013 Report a problem | ||
| 11/30/2018 | Sold | $234,900$136/sqft |
Source: RealTracs MLS as distributed by MLS GRID #1977847 Report a problem | ||
| 10/21/2018 | Price change | $234,900-2.1%$136/sqft |
Source: Bob Parks Realty #1977847 Report a problem | ||
| 10/16/2018 | Price change | $239,900-4%$139/sqft |
Source: Bob Parks Realty #1977847 Report a problem | ||
| 10/6/2018 | Listed for sale | $249,900+45.4%$145/sqft |
Source: PARKS #1977847 Report a problem | ||
| 8/23/2011 | Sold | $171,900$99/sqft |
Source: Agent Provided Report a problem | ||
Public tax history
| Year | Property taxes | Tax assessment |
|---|---|---|
| 2018 | $1,146 +7.8% | $54,600 +37.7% |
| 2017 | $1,063 | $39,650 |
| 2016 | $1,063 | $39,650 |
| 2015 | $1,063 | $39,650 +7.7% |
| 2013 | $1,063 +16.9% | $36,800 |
| 2012 | $909 +43.6% | $36,800 +43.3% |
| 2011 | $633 | $25,675 |
Find assessor info on the county website
Monthly payment
Est. payment
Payment breakdown
Explore the cost of this home by adjusting the details. Changes won't be saved.Climate risks
Neighborhood: 37128
Nearby schools
Schools provided by the listing agent
- Elementary: Barfield Elementary
- Middle: Christiana Middle School
- High: Rockvale High School
Source: RealTracs MLS as distributed by MLS GRID. This data may not be complete. We recommend contacting the local school district to confirm school assignments for this home.
- $390,900-- bd-- ba1.5k sqft1220 Crescent Ridge Dr, Murfreesboro, TN 37128Off Market
- $209,500-- bd-- ba1.3k sqft1216 Crescent Ridge Dr, Murfreesboro, TN 37128Off Market
- $377,400-- bd-- ba1.3k sqft1216 Crescent Ridge Dr, Murfreesboro, TN 37128Off Market
- $219,000-- bd-- ba1.5k sqft1224 Crescent Ridge Dr, Murfreesboro, TN 37128Off Market
Similar homes
- $459,0003 bd3 ba1.8k sqft3037 Brookside Path, Murfreesboro, TN 37128For Sale

 MLS ID #3601779, Pam Ford. RealTracs MLS as distributed by MLS GRID
 - $339,0003 bd2 ba1.3k sqft724 Hogan Dr, Murfreesboro, TN 37128For Sale
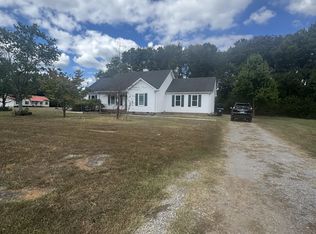 MLS ID #3601345, Lenese Holder Higbee. RealTracs MLS as distributed by MLS GRID
 - $425,0003 bd2 ba1.9k sqft2432 Parkwood Dr, Murfreesboro, TN 37128For Sale
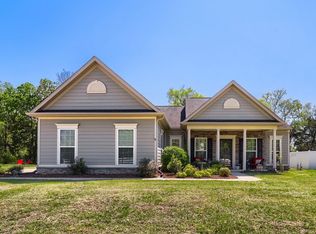 MLS ID #3511086, Lisa Marie Mason. RealTracs MLS as distributed by MLS GRID
 - $480,0003 bd3 ba2.1k sqft2043 Audubon Ln, Murfreesboro, TN 37128For Sale
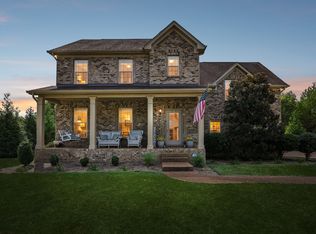 MLS ID #3597262, Landon Jones. RealTracs MLS as distributed by MLS GRID
 - $469,9003 bd2 ba2.1k sqft1412 Suzanne Dr, Murfreesboro, TN 37128For SaleMLS ID #3527127, George W Weeks. RealTracs MLS as distributed by MLS GRID
- $432,5003 bd3 ba1.8k sqft2603 Cason Ln, Murfreesboro, TN 37128For SaleMLS ID #3530984, Todd Bradley. RealTracs MLS as distributed by MLS GRID
- $439,9003 bd3 ba1.9k sqft2837 Vicwood Dr, Murfreesboro, TN 37128For SaleMLS ID #3546919, Cheryl Kypreos. RealTracs MLS as distributed by MLS GRID
- $390,0003 bd3 ba1.8k sqft2635 Cason Ln, Murfreesboro, TN 37128For SaleMLS ID #3593600, Brad Hopkins. RealTracs MLS as distributed by MLS GRID
- $399,9003 bd3 ba1.8k sqft2870 Leatherwood Dr, Murfreesboro, TN 37128For SaleMLS ID #3579549, Adam Mullen. RealTracs MLS as distributed by MLS GRID
- $525,0004 bd2 ba2.4k sqft2208 Audubon Ln, Murfreesboro, TN 37128For SaleMLS ID #3599052, Lenese Holder Higbee. RealTracs MLS as distributed by MLS GRID
- $455,0004 bd3 ba2.5k sqft2904 Schoolside St, Murfreesboro, TN 37128For SaleMLS ID #3320527, Robert Salmons. RealTracs MLS as distributed by MLS GRID
- $414,9003 bd3 ba2.1k sqft2532 Elmcroft Ave, Murfreesboro, TN 37128For SaleMLS ID #3592412, Kelly Helmlinger. RealTracs MLS as distributed by MLS GRID
- $474,9993 bd3 ba2.4k sqft2628 Cason Ln, Murfreesboro, TN 37128For SaleMLS ID #3545588, Jason Sparrow, Broker, CRS, GRI, ePro. RealTracs MLS as distributed by MLS GRID
- $405,0003 bd2 ba2.3k sqft2827 Leatherwood Dr, Murfreesboro, TN 37128For SaleMLS ID #3531070, Greg Myers. RealTracs MLS as distributed by MLS GRID
- $515,0004 bd3 ba2.4k sqft2220 Goodwin Ln, Murfreesboro, TN 37128For SaleMLS ID #3594331, Jessica Warner. RealTracs MLS as distributed by MLS GRID
- $389,9004 bd3 ba1.8k sqft3117 Dizzy Dean Dr, Murfreesboro, TN 37128For SaleMLS ID #3335986, Arlo Nugent. RealTracs MLS as distributed by MLS GRID
- $359,9992 bd2 ba1k sqft1047 River Barfield Rd, Murfreesboro, TN 37128For SaleMLS ID #3513198, Tracy Stephens. RealTracs MLS as distributed by MLS GRID
- $379,9004 bd3 ba1.8k sqft3205 Dizzy Dean Dr, Murfreesboro, TN 37128For SaleMLS ID #3239691, Arlo Nugent. RealTracs MLS as distributed by MLS GRID
