Skip main navigation
Contingent
  • $750,000

    1220 Croydon Ct, Geneva, IL 60134

    5beds
    2,780sqft
    : 
    $5,291/mo
    Get pre-qualified
    Single Family Residence
    Built in 1987
    0.33 Acres Lot
    $-- Zestimate®
    $270/sqft
    $-- HOA

    What's special

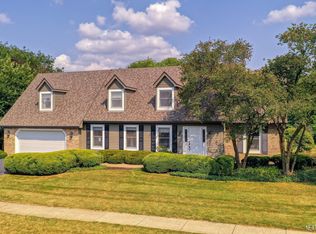
    Raised circular-hearth brick fireplaceBrick frontClassic brick colonialGenerous bathroom with jacuzziBeautiful outdoor living spaceBeamed ceilingProfessionally landscaped backyard
    CLASSIC BRICK COLONIAL IN SUNSET MEADOWS! Welcome home to this exceptional Havlicek-built brick front Colonial, perfectly situated at the end of a quiet cul-de-sac in the highly desirable Sunset Meadows neighborhood. This stunner is magazine worthy offering fresh white trim & on-trend paint colors throughout plus refinished hardwood floors. This truly is a "10" location, offering the perfect blend of privacy and convenience-just a short walk to Western Avenue School, parks, Sunset pool, park district, downtown Geneva, & the Metra train station. The thoughtfully designed first floor features a spacious kitchen with hardwood flooring, white cabinetry, SS appliances, new bay window & new window at the kitchen sink. The inviting family room is the heart of the home, showcasing a raised circular-hearth brick fireplace, beamed ceiling, custom built-in shelving, and sliding glass doors leading to a herringbone brick paver patio overlooking the professionally landscaped backyard-ideal for relaxing or entertaining. A rare main-level bedroom with a private full bath provides the perfect space for an in-law arrangement, guest suite, play room or home office. The main level also includes formal living & dining rooms, along with a convenient first-floor laundry room. Upstairs, the spacious primary suite offers newer carpet a generous bathroom with jacuzzi & beautifully remodeled walk-in shower. Three additional generously sized bedrooms share a hall bathroom with new tub surround tile & painted vanity, providing plenty of space for family & guests. This meticulously maintained home has been thoughtfully updated with a new front entry door and Pella windows across the front of the home (2016), reflecting the quality craftsmanship and timeless character that Havlicek homes are known for. The basement had a refresh with new flooring, exposed painted ceiling & new railing. The furnace was replaced in 2022 & the washer & dryer are newer as well. All the carpet & light fixtures were replaced. With its outstanding location, exceptional floor plan, quality updates, & beautiful outdoor living space, this is a home you won't want to miss. Schedule your private showing today and discover everything this remarkable property has to offer.
    --
    259
    views
    5
    saves

    Zillow last checked:

    Listing updated:

    Listed by:

    Katie Hemming, ABR,CSC (630)232-0021,

    Berkshire Hathaway HomeServices Starck Real Estate

    Source: MRED as distributed by MLS GRID,MLS#: 12717271MLS Logo

      Facts & features

      Interior

      Bedrooms & bathrooms
      • Bedrooms: 5
      • Bathrooms: 4
      • Full bathrooms: 3
      • 1/2 bathrooms: 1
      Rooms
      • Room types: Recreation Room, Exercise Room, Bedroom 5, Play Room
      Primary bedroom
      • Features: Flooring (Carpet), Bathroom (Full)
      • Level: Second
      • Area: 208 Square Feet
      • Dimensions: 13X16
      Bedroom 2
      • Features: Flooring (Carpet)
      • Level: Second
      • Area: 169 Square Feet
      • Dimensions: 13X13
      Bedroom 3
      • Features: Flooring (Carpet)
      • Level: Second
      • Area: 182 Square Feet
      • Dimensions: 14X13
      Bedroom 4
      • Features: Flooring (Carpet)
      • Level: Second
      • Area: 130 Square Feet
      • Dimensions: 13X10
      Bedroom 5
      • Features: Flooring (Carpet)
      • Level: Main
      • Area: 196 Square Feet
      • Dimensions: 14X14
      Dining room
      • Features: Flooring (Hardwood)
      • Level: Main
      • Area: 182 Square Feet
      • Dimensions: 14X13
      Exercise room
      • Features: Flooring (Luxury Vinyl)
      • Level: Basement
      • Area: 100 Square Feet
      • Dimensions: 10X10
      Family room
      • Features: Flooring (Carpet)
      • Level: Main
      • Area: 294 Square Feet
      • Dimensions: 14X21
      Kitchen
      • Features: Kitchen (Eating Area-Table Space, Pantry-Closet), Flooring (Hardwood)
      • Level: Main
      • Area: 286 Square Feet
      • Dimensions: 13X22
      Laundry
      • Features: Flooring (Engineered Hardwood)
      • Level: Main
      • Area: 48 Square Feet
      • Dimensions: 6X8
      Living room
      • Features: Flooring (Carpet)
      • Level: Main
      • Area: 221 Square Feet
      • Dimensions: 13X17
      Play room
      • Features: Flooring (Luxury Vinyl)
      • Level: Basement
      • Area: 180 Square Feet
      • Dimensions: 12X15
      Recreation room
      • Features: Flooring (Luxury Vinyl)
      • Level: Basement
      • Area: 300 Square Feet
      • Dimensions: 15X20
      Heating
      • Natural Gas, Forced Air
      Cooling
      • Central Air
      Appliances
      • Included: Range, Microwave, Dishwasher, Refrigerator, Washer, Dryer, Disposal, Humidifier
      • Laundry: Main Level
      Features
      • 1st Floor Bedroom, 1st Floor Full Bath
      • Flooring: Hardwood
      • Windows: Skylight(s)
      • Basement: Finished,Crawl Space,Partial
      • Number of fireplaces: 1
      • Fireplace features: Gas Log, Family Room
      Interior area
      • Total structure area: 3,900
      • Total interior livable area: 2,780 sqft
      • Finished area below ground: 1,120
      Video & virtual tour

      Property

      Parking
      • Total spaces: 3
      • Parking features: Asphalt, Garage Door Opener, Yes, Garage Owned, Attached, Garage
      • Attached garage spaces: 3
      • Has uncovered spaces: Yes
      Accessibility
      • Accessibility features: No Disability Access
      Features
      • Stories: 2
      • Patio & porch: Patio
      Lot
      • Size: 0.33 Acres
      • Dimensions: 24X30X96X125X75X123
      • Features: Cul-De-Sac
      Details
      • Parcel number: 1209428015
      • Special conditions: None
      • Other equipment: Water-Softener Owned, Central Vacuum, Ceiling Fan(s), Sump Pump, Backup Sump Pump;

      Construction

      Type & style
      • Home type: SingleFamily
      • Architectural style: Georgian
      • Property subtype: Single Family Residence
      Materials
      • Brick, Cedar
      • Foundation: Concrete Perimeter
      • Roof: Asphalt
      Condition
      • New construction: No
      • Year built: 1987

      Utilities & green energy

      • Sewer: Public Sewer
      • Water: Public

      Community & HOA

      Community
      • Security: Carbon Monoxide Detector(s)
      • Subdivision: Sunset Meadows
      HOA
      • Services included: None
      Location
      • Region: Geneva

      Financial & listing details

      • Price per square foot: $270/sqft
      • Tax assessed value: $585,930
      • Annual tax amount: $13,575
      • Date on market: 8/2/2026
      • Ownership: Fee Simple

        Estimated market value

        Not available

        Estimated sales range

        Not available

        Not available

        Price history

        DateEventPrice
        8/7/2026Listing removed$750,000$270/sqft
        Source: BHHS broker feed #12717271 Report a problem
        8/5/2026Contingent$750,000$270/sqft
        Source: BHHS broker feed #12717271 Report a problem
        8/2/2026Listed for sale$750,000+93.8%$270/sqft
        Source: BHHS broker feed #12717271 Report a problem
        5/4/2017Sold$387,000-3.2%$139/sqft
        Source: MRED as distributed by MLS GRID #09486399 Report a problem
        3/13/2017Pending sale$399,900$144/sqft
        Source: RE/MAX Excels #09486399 Report a problem
        3/7/2017Price change$399,900-4.8%$144/sqft
        Source: RE/MAX Excels #09486399 Report a problem
        2/13/2017Listed for sale$420,000$151/sqft
        Source: RE/MAX Excels #09486399 Report a problem
        2/6/2017Pending sale$420,000$151/sqft
        Source: RE/MAX Excels #09486399 Report a problem
        1/26/2017Listed for sale$420,000+15.7%$151/sqft
        Source: RE/MAX Excels #09486399 Report a problem
        2/4/2002Sold$363,000+29.2%$131/sqft
        Source: Public Record Report a problem
        12/22/1997Sold$281,000$101/sqft
        Source: Public Record Report a problem

        Public tax history

        YearProperty taxesTax assessment
        2025$13,575 +3.4%$195,310 +8.5%
        2024$13,127 +2.5%$180,009 +10%
        2023$12,808 +4.7%$163,645 +7.6%
        2022$12,231 +3.2%$152,058 +3.9%
        2021$11,857 +1.1%$146,407 +1.6%
        2020$11,723 +0.2%$144,172 +1.9%
        2019$11,694 +0.1%$141,442
        2018$11,677 +1.1%$141,442 +2.7%
        2017$11,549 -4.9%$137,670 +1.4%
        2016$12,144 $135,809 +5.2%
        2015-- $129,121 +12%
        2014-- $115,273
        2013-- $115,273 -4.5%
        2012-- $120,666 -5.8%
        2011-- $128,072 -8.4%
        2010-- $139,795 -3%
        2009-- $144,118
        2008-- $144,118 +4.7%
        2007-- $137,675 +3%
        2006-- $133,678 +7.3%
        2005-- $124,537 +4.9%
        2004-- $118,674 +5.9%
        2003-- $112,084 +4.1%
        2002-- $107,701 +6.4%
        2001-- $101,204 +5.2%
        2000-- $96,201
        Find assessor info on the county website

        Monthly payment

        Est. payment

        Payment breakdown

        Explore the cost of this home by adjusting the details. Changes won't be saved.
        All calculations are estimates and provided by Zillow, Inc. for informational purposes only. Actual amounts may vary.
        HOA fees may include property taxes on listings classified as Co-Ops. Contact the listing agent and/or owner for fee details.
        See how much you could borrow to make a competitive offer.

        Climate risks

        Neighborhood: 60134

        Getting around

        18 / 100
        Car-Dependent
        31 / 100
        Somewhat Bikeable

        Nearby schools

        GreatSchools rating
        Schools provided by the listing agent
        • Elementary: Western Avenue Elementary School
        • Middle: Geneva Middle School
        • High: Geneva Community High School
        • District: 304

        Source: MRED as distributed by MLS GRID. This data may not be complete. We recommend contacting the local school district to confirm school assignments for this home.

        A local agent can set up tours, give advice and negotiate with sellers.

        A local lender can help you make sure your offer is ready when you are.

        Browse local experts