Spacious 4 bedroom, 2.5 bath home with a 3 car garage on 1 acre lot located in the highly sought after Elgin School Distict. Offering approximately 2300 sq ft of living space, this home offers a storm cellar in the garage, a newer water heater, a water softner, and the AC unit was replaced in 2019. The kitchen is designed for both functionality and style, featuring ample storage, maple cabinetry, under cabinet lighting, a pantry, and an island with a cooktop. Enjoy meals in the large eat-in kitchen area or the formal dining room. The open concept living room showcases soaring double tray ceilings and a cozy propane log fireplace. The spacious primary suite features a well appointed bath with dual sinks, walk in shower, jetted tub, and an oversized walk in closet. Situated on a huge corner lot with paved roads, the property also offers a wood privacy fence, a nice storage building, along with well established lawn and landscaping. Contact Tiphanie Murphy to view @ 580-512-2135.
Sold
Street View
$365,000
1220 Cypress Ln, Elgin, OK 73538
4beds
2,300sqft
Single Family Residence
Built in 2010
1 Acres Lot
$369,000 Zestimate®
$159/sqft
$2,583 Estimated rent
Home value
$369,000
$351,000 - $387,000
$2,583/mo
Zestimate® history
Owner options
List your home for rent
$2,583/mo
Rent Zestimate®
Find your next renter with Zillow Rental Manager. Plus, with online applications, you can quickly screen prospective tenants – for free.
$2,583/mo
Rent Zestimate®
Refinance and save
$2,404/mo
Est. payment
Refinancing to a lower rate could help reduce your monthly payments and save thousands over the life of the loan.
$2,404/mo
Est. payment
Explore your selling options
Work with a Zillow partner agent
Leverage their expertise and Zillow's premium Showcase listings to get your home seen by more buyers.
Get startedList with your own agent
Get your home in front of millions of buyers by listing it on Zillow.
Learn how to do itSell it yourself
Take full control of how buyers see your home on Zillow by listing For Sale by Owner (FSBO).
List your homeWhat's special
Nice storage buildingWalk in showerHuge corner lotWood privacy fenceFormal dining roomSpacious primary suiteLarge eat-in kitchen area
Zillow last checked:
Listing updated:
Listed by:
TIPHANIE MURPHY 580-512-2135,
PARKS JONES REALTY
Bought with:
Barry Ezerski
Re/Max Professionals (Bo)
Source: Lawton BOR,MLS#: 171068
Facts & features
Interior
Bedrooms & bathrooms
- Bedrooms: 4
- Bathrooms: 3
- Full bathrooms: 2
- 1/2 bathrooms: 1
Rooms
- Room types: Formal Living, Open Living, Great Room
Primary bedroom
- Area: 225.57
- Dimensions: 18.17 x 12.42
Dining room
- Features: Separate, Formal Dining
Kitchen
- Features: Kitchen/Dining, Breakfast Bar
Heating
- Fireplace(s), Central, Electric
Cooling
- Central-Electric, Ceiling Fan(s)
Appliances
- Included: Electric, Cooktop, Oven, Microwave, Dishwasher, Disposal, Refrigerator, Electric Water Heater
- Laundry: Washer Hookup, Dryer Hookup, Utility Room
Features
- Kitchen Island, Walk-In Closet(s), Pantry, 8-Ft.+ Ceiling, Granite Counters, Two Living Areas
- Flooring: Ceramic Tile, Carpet
- Doors: Storm Door(s)
- Windows: Double Pane Windows, Window Coverings
- Has fireplace: Yes
- Fireplace features: Insert
Interior area
- Total structure area: 2,300
- Total interior livable area: 2,300 sqft
Property
Parking
- Total spaces: 3
- Parking features: Auto Garage Door Opener, Garage Door Opener, 3 Car Driveway
- Garage spaces: 3
- Has uncovered spaces: Yes
Features
- Levels: One
- Patio & porch: Covered Porch, Covered Patio
- Fencing: Wood
Lot
- Size: 1 Acres
Details
- Additional structures: Storage Shed, Storm Cellar
- Parcel number: 04N10W293506000020006
Construction
Type & style
- Home type: SingleFamily
- Property subtype: Single Family Residence
Materials
- Brick Veneer
- Foundation: Slab
- Roof: Composition
Condition
- New construction: No
- Year built: 2010
Utilities & green energy
- Electric: Cotton Electric
- Sewer: Aeration Septic
- Water: Rural District
Community & HOA
Community
- Security: Smoke/Heat Alarm
Location
- Region: Elgin
Financial & listing details
- Price per square foot: $159/sqft
- Tax assessed value: $365,584
- Annual tax amount: $3,914
- Price range: $365K - $365K
- Date on market: 4/24/2026
- Listing terms: VA Loan,FHA,Conventional,Cash,USDA Loan
- Road surface type: Paved
Price history
| Date | Event | Price |
|---|---|---|
| 8/18/2026 | Sold | $365,000-5.2%$159/sqft |
Source: Lawton BOR #171068 Report a problem | ||
| 7/14/2026 | Contingent | $385,000$167/sqft |
Source: Lawton BOR #171068 Report a problem | ||
| 6/2/2026 | Price change | $385,000-2.5%$167/sqft |
Source: Lawton BOR #171068 Report a problem | ||
| 4/24/2026 | Listed for sale | $395,000+21.5%$172/sqft |
Source: Lawton BOR #171068 Report a problem | ||
| 7/29/2021 | Sold | $325,000+6.6%$141/sqft |
Source: Lawton BOR #158410 Report a problem | ||
| 5/25/2021 | Listed for sale | $305,000+15.1%$133/sqft |
Source: Lawton BOR #158410 Report a problem | ||
| 12/15/2018 | Sold | $265,000$115/sqft |
Source: Agent Provided Report a problem | ||
| 9/26/2018 | Listed for sale | $265,000+6.2%$115/sqft |
Source: ELGIN REALTY #151864 Report a problem | ||
| 11/6/2015 | Listing removed | $1,700$1/sqft |
Source: Elgin Realty, Property Management - LLC Report a problem | ||
| 10/27/2015 | Listed for rent | $1,700$1/sqft |
Source: Elgin Realty, Property Management - LLC Report a problem | ||
| 10/26/2015 | Listing removed | $249,600$109/sqft |
Source: ELGIN REALTY #143088 Report a problem | ||
| 8/31/2015 | Price change | $249,600-2%$109/sqft |
Source: Owner #142409 Report a problem | ||
| 7/8/2015 | Listed for sale | $254,600+4%$111/sqft |
Source: Owner #142409 Report a problem | ||
| 10/30/2011 | Listing removed | $244,900$106/sqft |
Source: RE/MAX Professionals #129931 Report a problem | ||
| 10/6/2011 | Price change | $244,900-2%$106/sqft |
Source: Re/Max Professionals #129931 Report a problem | ||
| 6/24/2011 | Price change | $249,900-2%$109/sqft |
Source: Re/Max Professionals #129931 Report a problem | ||
| 6/1/2011 | Price change | $254,900-1.6%$111/sqft |
Source: Re/Max Professionals #129931 Report a problem | ||
| 4/29/2011 | Listed for sale | $259,000$113/sqft |
Source: Re/Max Professionals #129931 Report a problem | ||
Public tax history
| Year | Property taxes | Tax assessment |
|---|---|---|
| 2025 | $3,915 -3.3% | $39,693 +3% |
| 2024 | $4,049 +5.6% | $38,537 +5% |
| 2023 | $3,834 +3.4% | $36,702 +3.8% |
| 2022 | $3,707 +24.3% | $35,343 +26.6% |
| 2021 | $2,982 +0.9% | $27,921 -5% |
| 2020 | $2,956 -7.8% | $29,385 |
| 2019 | $3,205 +18.5% | $29,385 +13.1% |
| 2017 | $2,705 | $25,988 +0.3% |
| 2016 | $2,705 +7.3% | $25,899 +3.5% |
| 2015 | $2,522 -3.8% | $25,035 -3.3% |
| 2014 | $2,623 -1.5% | $25,887 |
| 2013 | $2,663 +13.1% | $25,887 -6.1% |
| 2012 | $2,353 | $27,555 |
| 2011 | -- | $27,555 +879.6% |
| 2010 | -- | $2,813 +10719.2% |
| 2008 | $3 | $26 |
| 2007 | $3 +14.4% | $26 |
| 2006 | $2 | $26 |
Find assessor info on the county website
Neighborhood: 73538
Nearby homes
- $367,8004 bd3 ba2.4k sqft1216 Cypress Ln, Elgin, OK 73538Off Market

- $363,9004 bd3 ba2.3k sqft314 NE Uvon Ln, Elgin, OK 73538Off Market
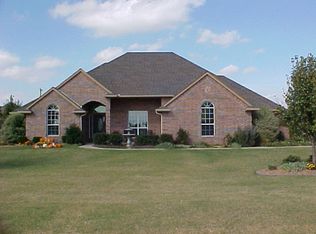
- $419,1004 bd3 ba2.5k sqft1221 Wisteria Ln, Elgin, OK 73538Off Market
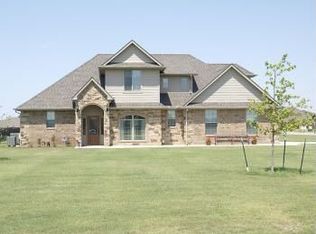
- $351,3004 bd3 ba1.9k sqft318 NE Uvon Ln, Elgin, OK 73538Off Market
- $354,6004 bd3 ba2.2k sqft1212 Cypress Ln, Elgin, OK 73538Off Market
- $398,4004 bd3 ba2.4k sqft1217 Wisteria Ln, Elgin, OK 73538Off Market
- $377,8004 bd3 ba2.2k sqft310 NE Uvon Ln, Elgin, OK 73538Off Market
- $325,6004 bd3 ba1.8k sqft1221 Cypress Ln, Elgin, OK 73538Off Market
Nearby schools
GreatSchools rating
- 7/10Elgin Middle SchoolGrades: 5-8Distance: 0.7 mi
- 8/10Elgin High SchoolGrades: 9-12Distance: 0.6 mi
- 8/10Elgin Elementary SchoolGrades: PK-4Distance: 0.7 mi
Schools provided by the listing agent
- Elementary: Elgin
- Middle: Elgin
- High: Elgin
Source: Lawton BOR. This data may not be complete. We recommend contacting the local school district to confirm school assignments for this home.
Sell for more on Zillow
Get a Zillow Showcase℠ listing at no additional cost and you could sell for .
$369,000
2% more
+$7,380
With Zillow Showcase(estimated)
$376,380
Sell for more on Zillow
Get a Zillow Showcase℠ listing at no additional cost and you could sell for .
$369,000
2% more
+$7,380
With Zillow Showcase(estimated)
$376,380
- Oklahoma
- Comanche County
- Elgin
- 73538
- 1220 Cypress Ln
