Offer Accepted. No More Showings At This Time. First Time On The Market! Meticulously Maintained 4 BR, 2 Full BA Home w/ Over-Sized 2-Car Garage Is Nestled On Over ½ Acre In A Quiet & Desirable Neighborhood! Home Is Perfect For Entertaining & Enjoying Your Own POCONOS RETREAT! The Serene Backyard Is IDEAL For Get-Togethers, Barbecues, Or Just Enjoying The Tranquility Of Nature! DOUBLE LOT Provides Not Only Privacy, But Also Endless Possibilities For Outdoor Projects, Gardening, Or Expansion!
Inside, The Charm Continues. The Sunlit 4-Season Room Offers A Cozy Space To Unwind Year-Round! T&G Vaulted Ceiling, Wainscoting & 1 of the TWO FIREPLACES! The SERENE VIEWS Provide An Amazing Space For Relaxation! Convenient Direct Access To The Rear Deck, Kitchen, Entryway/Mudroom & Garage!
Sunken Living Room w/ Floor-To-Ceiling FIREPLACE & Skylights, Creates The Perfect Ambiance For Chilly Evenings & Family Gatherings. The Vaulted Ceilings Continue The Open & Airy Feel Of The Home! Eat-In Kitchen w/ SS Appliances, Custom Resin-Poured Countertops! Ample Space For Hosting Family Meals Or Dinner Parties! Every Detail In The Kitchen, Dining Area, And The Adjoining Office/Den Have Been Thoughtfully Designed, Combining Beauty & Functionality Seamlessly.
1st Fl Also Has A BR & Full BA. Bedroom Is Currently Used As A Laundry Area, But There Is A 2nd Laundry Hook-Up In The Basement! 2nd Fl Has A Bright & Airy Loft, 2nd Bath, & 3 Bedrooms. The Primary BR Has A Partition ''Feature'' Wall That Can Be Easily Removed If Desired, Double Closets & Wardrobe. The Primary BR Has Access To A Private Balcony! Newer Large Capacity Water Heater, Custom Blinds, Window Treatments, Generator Hook-Up, Owned Water Softener, Shed, Over-Sized Garage, Large Driveway, Carport, Public Water & Sewer! Minutes To ALL Conveniences, Poconos Attractions, DWG Rec Area & I-80/NJ Border! Highly Sought-After Location! Whether You're Looking For A Serene Escape Or A Place To Create Lasting Memories With Loved Ones, This Home Has It All
Sold for $440,000
$440,000
1220 Delaware Ave, East Stroudsburg, PA 18301
4beds
2,560sqft
Single Family Residence
Built in 1989
0.62 Acres Lot
$439,500 Zestimate®
$172/sqft
$2,661 Estimated rent
Home value
$439,500
$413,000 - $470,000
$2,661/mo
Zestimate® history
Owner options
List your home for rent
$2,661/mo
Rent Zestimate®
Find your next renter with Zillow Rental Manager. Plus, with online applications, you can quickly screen prospective tenants – for free.
$2,661/mo
Rent Zestimate®
Refinance and save
$2,919/mo
Est. payment
Refinancing to a lower rate could help reduce your monthly payments and save thousands over the life of the loan.
$2,919/mo
Est. payment
Explore your selling options
Work with a Zillow partner agent
Leverage their expertise and Zillow's premium Showcase listings to get your home seen by more buyers.
Get startedList with your own agent
Get your home in front of millions of buyers by listing it on Zillow.
Learn how to do itSell it yourself
Take full control of how buyers see your home on Zillow by listing For Sale by Owner (FSBO).
List your homeWhat's special
Serene backyardBright and airy loftPrivate balconyEat-in kitchenCustom resin-poured countertopsDouble lotSs appliances
Zillow last checked:
Listing updated:
Listed by:
James A. Dellaria 570-350-3404,
Keller Williams Real Estate - Stroudsburg
Bought with:
Faith M Sarisky, SB065614
Realty Solutions of PA
Source: PMAR,MLS#: PM-133314
Facts & features
Interior
Bedrooms & bathrooms
- Bedrooms: 4
- Bathrooms: 2
- Full bathrooms: 2
Primary bedroom
- Description: Dual Deep Closets, Wardrobe w/ Partition 'Feature' Wall That Can Be Removed, Sliders To Private Outdoor Balcony
- Level: Second
- Area: 267.96
- Dimensions: 17.4 x 15.4
Bedroom 2
- Description: Currently Used As Laundry Area - Additional Hook-Ups Are In Basement
- Level: First
- Area: 202.27
- Dimensions: 17.9 x 11.3
Bedroom 3
- Description: Dual Closets, Laminate
- Level: Second
- Area: 194.79
- Dimensions: 15.1 x 12.9
Bedroom 4
- Description: Carpet, Walk-In Closet 6.5 x 4.7
- Level: Second
- Area: 147.74
- Dimensions: 12.2 x 12.11
Primary bathroom
- Description: Main Bath, Shower
- Level: First
- Area: 54.51
- Dimensions: 7.9 x 6.9
Bathroom 2
- Description: Tub/Shower
- Level: Second
- Area: 44.02
- Dimensions: 7.1 x 6.2
Basement
- Description: Has 2nd Washer/Dryer Hook Up, Sub-Panel Hook-Up For A Generator
- Level: Basement
- Area: 1125.3
- Dimensions: 36.3 x 31
Eating area
- Description: Dining Room/Area
- Level: First
- Area: 102
- Dimensions: 12 x 8.5
Other
- Description: T&G, Vaulted Ceiling, Propane Fireplace, Access To Front Entryway, Kitchen, And Rear Deck
- Level: First
- Area: 263.14
- Dimensions: 22.3 x 11.8
Other
- Description: Main Formal Entrance
- Level: First
- Area: 87.23
- Dimensions: 14.3 x 6.1
Kitchen
- Description: Eat-In Kitchen, Stainless Steel Appliances, Custom Resin Poured Countertops
- Level: First
- Area: 151.2
- Dimensions: 12 x 12.6
Living room
- Description: Floor To Ceiling Stone-Faced Wood Burning Fireplace, Vaulted T&G Ceiling, Sliders To Side Deck
- Level: First
- Area: 254.6
- Dimensions: 19 x 13.4
Loft
- Description: T&G Beamed Ceiling, Overlooks Downstairs Living Room
- Level: Second
- Area: 226.84
- Dimensions: 21.4 x 10.6
Office
- Description: Office/Sunroom/Den. Sliders To Back Deck
- Level: First
- Area: 236.64
- Dimensions: 17.4 x 13.6
Other
- Description: Mudroom/Entryway. Access to Garage and Four-Season Room, Has Exterior Small Deck
- Level: First
- Area: 45.5
- Dimensions: 9.1 x 5
Other
- Description: Hallway With 4.7 x 6.5 Walk-In Linen Closet
- Level: Second
- Area: 28.21
- Dimensions: 9.1 x 3.1
Other
- Description: Oversized 2-Car Garage w/ Area For Workshop
- Level: Main
- Area: 772.5
- Dimensions: 25 x 30.9
Heating
- Baseboard, Forced Air, Heat Pump, Electric
Cooling
- Ceiling Fan(s), Central Air
Appliances
- Included: Electric Range, Refrigerator, Dishwasher, Microwave, Trash Compactor, Stainless Steel Appliance(s), Washer, Dryer, Water Softener Owned
- Laundry: Main Level, In Basement, Multiple Locations, Electric Dryer Hookup, Washer Hookup, Other, See Remarks
Features
- Eat-in Kitchen, Beamed Ceilings, High Ceilings, Vaulted Ceiling(s), His and Hers Closets, Walk-In Closet(s), Recessed Lighting, Track Lighting, Built-in Features, Ceiling Fan(s), Natural Woodwork, Storage
- Flooring: Laminate, Luxury Vinyl, Tile
- Doors: Sliding Doors, Storm Door(s)
- Windows: Skylight(s), Blinds, Window Treatments
- Basement: Full,Daylight,Unfinished,Concrete,Sump Hole,Sump Pump
- Has fireplace: Yes
- Fireplace features: Family Room, Living Room, Propane, Wood Burning, Stone
Interior area
- Total structure area: 3,444
- Total interior livable area: 2,560 sqft
- Finished area above ground: 2,560
- Finished area below ground: 0
Property
Parking
- Total spaces: 8
- Parking features: Garage - Attached, Carport, Open
- Attached garage spaces: 2
- Carport spaces: 2
- Covered spaces: 4
- Uncovered spaces: 4
Accessibility
- Accessibility features: Visitable
Features
- Stories: 2
- Patio & porch: Front Porch, Wrap Around, Deck, Other
- Exterior features: Storage
- Fencing: Privacy
Lot
- Size: 0.62 Acres
- Features: Back Yard, Front Yard, Cleared, Landscaped, Native Plants, Wooded, Other, See Remarks
Details
- Additional structures: Gazebo, Shed(s)
- Additional parcels included: Parcel ID# 16.116918 Tax Map# 16731202871883
- Parcel number: 16.7C.1.117
- Zoning description: Residential
- Special conditions: Standard
Construction
Type & style
- Home type: SingleFamily
- Architectural style: Contemporary
- Property subtype: Single Family Residence
Materials
- Vinyl Siding
- Roof: Shingle
Condition
- Year built: 1989
Utilities & green energy
- Electric: 200+ Amp Service
- Sewer: Public Sewer, Septic Tank
- Water: Public
- Utilities for property: Propane Tank Leased
Community & HOA
Community
- Security: Security System
- Subdivision: Birch Acres
HOA
- Has HOA: No
Location
- Region: East Stroudsburg
Financial & listing details
- Price per square foot: $172/sqft
- Tax assessed value: $177,750
- Annual tax amount: $7,403
- Date on market: 6/20/2025
- Listing terms: Cash,Conventional,FHA,VA Loan
- Exclusions: Bird Curtain Rods in ''Office/Sunroom'', Single Camera in Backyard, Contents of Shed
- Road surface type: Paved
Price history
| Date | Event | Price |
|---|---|---|
| 7/31/2025 | Sold | $440,000+10%$172/sqft |
Source: PMAR #PM-133314 Report a problem | ||
| 6/27/2025 | Pending sale | $400,000$156/sqft |
Source: PMAR #PM-133314 Report a problem | ||
| 6/20/2025 | Listed for sale | $400,000$156/sqft |
Source: PMAR #PM-133314 Report a problem | ||
Public tax history
| Year | Property taxes | Tax assessment |
|---|---|---|
| 2025 | $7,025 +4.7% | $177,750 |
| 2024 | $6,712 +6.3% | $177,750 |
| 2023 | $6,312 +0.1% | $177,750 |
| 2022 | $6,304 +0.5% | $177,750 |
| 2021 | $6,271 +1.6% | $177,750 |
| 2020 | $6,174 -13.7% | $177,750 +407.3% |
| 2019 | $7,156 | $35,040 |
| 2018 | $7,156 | $35,040 |
| 2017 | $7,156 +6.3% | $35,040 |
| 2016 | $6,729 | $35,040 |
| 2015 | -- | $35,040 |
| 2014 | -- | $35,040 |
| 2013 | -- | $35,040 |
| 2012 | -- | $35,040 |
| 2011 | -- | $35,040 |
| 2010 | -- | $35,040 |
| 2008 | -- | $35,040 +20.9% |
| 2007 | -- | $28,980 |
| 2006 | -- | $28,980 |
| 2005 | -- | $28,980 |
| 2004 | -- | $28,980 |
| 2003 | -- | $28,980 |
Find assessor info on the county website
Neighborhood: 18301
Nearby homes
- $201,7003 bd-- ba1k sqft1216 Delaware Ave, East Stroudsburg, PA 18301Off Market
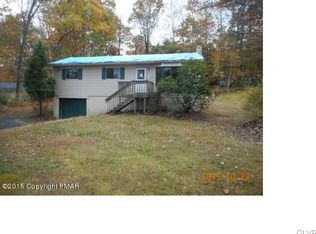
- $300,1004 bd2 ba1.7k sqft1120 Randall St, East Stroudsburg, PA 18301Off Market
- $216,1002 bd1 ba912 sqft1124 Randall St, East Stroudsburg, PA 18301Off Market
- $260,2002 bd2 ba996 sqft1114 Randall St, East Stroudsburg, PA 18301Off Market

- $366,3003 bd2 ba2.1k sqft163 Joel St, East Stroudsburg, PA 18301Off Market
- $261,8003 bd1 ba1.1k sqft1210 Delaware Ave, East Stroudsburg, PA 18301Off Market
- $383,3003 bd3 ba1.9k sqft302 Sarah Way, East Stroudsburg, PA 18301Off Market
- $256,6003 bd1 ba1k sqft1112 Randall St, East Stroudsburg, PA 18301Off Market
Nearby schools
GreatSchools rating
- 6/10Smithfield El SchoolGrades: K-5Distance: 2.6 mi
- 5/10J T Lambert Intermediate SchoolGrades: 6-8Distance: 1.8 mi
- 5/10East Stroudsburg Senior High School SouthGrades: 9-12Distance: 3 mi


Get pre-qualified for a loan
At Zillow Home Loans, we can pre-qualify you in as little as 5 minutes with no impact to your credit score.An equal housing lender. NMLS #10287.
Sell for more on Zillow
Get a Zillow Showcase℠ listing at no additional cost and you could sell for .
$439,500
2% more
+$8,790
With Zillow Showcase(estimated)
$448,290
- Pennsylvania
- Monroe County
- East Stroudsburg
- 18301
- 1220 Delaware Ave
Nearby cities
Nearby zip codes
Other East Stroudsburg Topics
- Apartments for Rent in 18301
- Houses for Sale in 18301
- Houses for Rent in 18301
- 18301 Real Estate
- East Stroudsburg Condos
- Houses for Sale in East Stroudsburg
- Newest Listings in East Stroudsburg
- East Stroudsburg Home Values
- East Stroudsburg Real Estate Agents
- East Stroudsburg Refinance
- East Stroudsburg Mortgage Rates
