BUYERS MUST BE 65 OR OLDER. GLENVIEW SENIOR SERVICES BUILDING. WELL MAINTAINED WEST FACING UNIT WITH SPACIOUS BALCONY AND VIEWS OF OPEN SPACE AND PATIO. COMBINATION OF WOOD LAMINATE FLOORING AND BEDROOMS WITH CARPETING. EAT IN KITCHEN WITH MANY CABINETS AND PASS THROUGH TO LIVING ROOM AND SLIDING GLASS DOORS TO BALCONY. SPLIT DESIGN BEDROOMS FOR EXTRA PRIVACY. MAIN BEDROOM WITH WALKIN CLOSET. 2ND BATHROOM OFFERS STACKABLE WASHER AND DRYER. ALSO COIN LAUNDRY ON EACH FLOOR. COMMON AREA INCLUDES STORAGE, HUGE SITTING/GAME AREA, LIBRARY, FULL KITCHEN, PARTY AND/OR MEETING ROOM, OUTDOOR PATIO AND EXERCISE ROOM. INDOOR HEATED GARAGE AVAILABLE BASED ON AVAILABILITY FOR MONTHLY FEE OF $50 per month. EXTERIOR PARKING IS FREE. GREAT LOCATION OFFERS, TRAIN, LIBRARY, RESTAURANTS AND SHOPPING NEARBY. ALL OWNER OCCUPIED AND MINIMUM 65 YEARS OF AGE. DEPOT SQUARE APPLICATION IS NECESSARY AND AVAILABLE. ASSESSMANT INCLUDES HEAT AND GAS. UNIT IS MODEL PLAN "D". RARELY AVAILABLE AND READY TO MAKE THIS YOUR NEW HOME. COME SEE IT TODAY!!!
Closed
$255,000
1220 Depot St Unit 305, Glenview, IL 60025
2beds
1,080sqft
Condominium, Single Family Residence
Built in 1998
-- sqft lot
$257,800 Zestimate®
$236/sqft
$3,401 Estimated rent
Home value
$257,800
$235,000 - $284,000
$3,401/mo
Zestimate® history
Owner options
List your home for rent
$3,401/mo
Rent Zestimate®
Find your next renter with Zillow Rental Manager. Plus, with online applications, you can quickly screen prospective tenants – for free.
$3,401/mo
Rent Zestimate®
Refinance and save
$2,313/mo
Est. payment
Refinancing to a lower rate could help reduce your monthly payments and save thousands over the life of the loan.
$2,313/mo
Est. payment
Explore your selling options
Work with a Zillow partner agent
Leverage their expertise and Zillow's premium Showcase listings to get your home seen by more buyers.
Get startedList with your own agent
Get your home in front of millions of buyers by listing it on Zillow.
Learn how to do itSell it yourself
Take full control of how buyers see your home on Zillow by listing For Sale by Owner (FSBO).
List your homeWhat's special
Spacious balconyOutdoor patioIndoor heated garage availableExterior parking is free
Zillow last checked:
Listing updated:
Listed by:
Keith Hancock 847-602-7456,
RE/MAX Premier Luxury Collection
Bought with:
Bucky Cross
Baird & Warner
Source: MRED as distributed by MLS GRID,MLS#: 12578667
Facts & features
Interior
Bedrooms & bathrooms
- Bedrooms: 2
- Bathrooms: 2
- Full bathrooms: 2
Rooms
- Room types: Walk In Closet
Primary bedroom
- Features: Flooring (Carpet), Window Treatments (Blinds), Bathroom (Full)
- Level: Main
- Area: 180 Square Feet
- Dimensions: 15X12
Bedroom 2
- Features: Flooring (Carpet), Window Treatments (Blinds)
- Level: Main
- Area: 168 Square Feet
- Dimensions: 14X12
Kitchen
- Features: Kitchen (Eating Area-Table Space), Flooring (Wood Laminate)
- Level: Main
- Area: 108 Square Feet
- Dimensions: 12X9
Living room
- Features: Flooring (Wood Laminate), Window Treatments (Blinds)
- Level: Main
- Area: 182 Square Feet
- Dimensions: 14X13
Walk in closet
- Features: Flooring (Carpet)
- Level: Main
- Area: 49 Square Feet
- Dimensions: 7X7
Heating
- Natural Gas
Cooling
- Wall Unit(s)
Appliances
- Included: Range, Dishwasher, Refrigerator, Washer, Dryer, Range Hood
- Laundry: Washer Hookup, In Unit, Common Area, In Bathroom, Sink
Features
- Walk-In Closet(s)
- Flooring: Laminate, Carpet
- Windows: Drapes
- Basement: None
Interior area
- Total structure area: 0
- Total interior livable area: 1,080 sqft
Property
Parking
- Total spaces: 2
- Parking features: Garage Door Opener, Yes, Leased, Attached, Unassigned, Off Street, Guest, Other, Garage
- Attached garage spaces: 1
- Has uncovered spaces: Yes
Accessibility
- Accessibility features: Lever Door Handles, Bath Grab Bars, Disability Access
Features
- Patio & porch: Patio
- Exterior features: Balcony
Lot
- Features: Mature Trees
Details
- Parcel number: 04351060361035
- Special conditions: List Broker Must Accompany
- Other equipment: Ceiling Fan(s)
Construction
Type & style
- Home type: Condo
- Property subtype: Condominium, Single Family Residence
Materials
- Brick
Condition
- New construction: No
- Year built: 1998
Details
- Builder model: Condo
Utilities & green energy
- Sewer: Public Sewer, Storm Sewer
- Water: Lake Michigan
Community & HOA
Community
- Security: Fire Sprinkler System, Carbon Monoxide Detector(s)
- Subdivision: Depot Square
HOA
- Has HOA: Yes
- Amenities included: Coin Laundry, Elevator(s), Exercise Room, Storage, Party Room, Sundeck, Laundry, Patio, Private Laundry Hkup
- Services included: Heat, Water, Gas, Insurance, Security, Exercise Facilities, Exterior Maintenance, Lawn Care, Scavenger, Snow Removal
- HOA fee: $502 monthly
Location
- Region: Glenview
Financial & listing details
- Price per square foot: $236/sqft
- Tax assessed value: $218,930
- Annual tax amount: $1,287
- Date on market: 2/27/2026
- Listing terms: Cash
- Ownership: Condo
Price history
| Date | Event | Price |
|---|---|---|
| 5/4/2026 | Sold | $255,000$236/sqft |
Source:  MRED as distributed by MLS GRID #12578667 Report a problem MRED as distributed by MLS GRID #12578667 Report a problem | ||
| 5/4/2026 | Pending sale | $255,000$236/sqft |
Source: MRED as distributed by MLS GRID #12578667 Report a problem | ||
| 3/9/2026 | Contingent | $255,000$236/sqft |
Source: MRED as distributed by MLS GRID #12578667 Report a problem | ||
| 2/27/2026 | Listed for sale | $255,000-3.8%$236/sqft |
Source: MRED as distributed by MLS GRID #12578667 Report a problem | ||
| 2/23/2026 | Listing removed | $265,000$245/sqft |
Source: MRED as distributed by MLS GRID #12504302 Report a problem | ||
| 12/11/2025 | Price change | $265,000-3.6%$245/sqft |
Source: MRED as distributed by MLS GRID #12504302 Report a problem | ||
| 11/1/2025 | Listed for sale | $275,000+53.6%$255/sqft |
Source: MRED as distributed by MLS GRID #12504302 Report a problem | ||
| 11/16/2020 | Sold | $179,000-6.8%$166/sqft |
Source: MRED as distributed by MLS GRID #10799728 Report a problem | ||
| 10/6/2020 | Pending sale | $192,000$178/sqft |
Source: RE/MAX AllStars #10799728 Report a problem | ||
| 7/30/2020 | Listed for sale | $192,000+9.1%$178/sqft |
Source: RE/MAX AllStars #10799728 Report a problem | ||
| 4/2/2020 | Sold | $176,000-1.7%$163/sqft |
Source:  MRED as distributed by MLS GRID #10479474 Report a problem MRED as distributed by MLS GRID #10479474 Report a problem | ||
| 2/21/2020 | Pending sale | $179,000$166/sqft |
Source: Baird & Warner #10479474 Report a problem | ||
| 2/14/2020 | Listed for sale | $179,000$166/sqft |
Source: Baird & Warner #10479474 Report a problem | ||
| 2/8/2020 | Pending sale | $179,000$166/sqft |
Source: Baird & Warner #10479474 Report a problem | ||
| 1/15/2020 | Price change | $179,000-5.8%$166/sqft |
Source: Baird & Warner #10479474 Report a problem | ||
| 10/20/2019 | Price change | $190,000-7.3%$176/sqft |
Source: Baird & Warner #10479474 Report a problem | ||
| 8/8/2019 | Listed for sale | $205,000+22.8%$190/sqft |
Source: Baird & Warner #10479474 Report a problem | ||
| 5/29/1996 | Sold | $167,000$155/sqft |
Source: Public Record Report a problem | ||
Public tax history
| Year | Property taxes | Tax assessment |
|---|---|---|
| 2024 | -- | $21,893 +0% |
| 2023 | $1,287 -0.3% | $21,892 |
| 2022 | $1,290 -59.2% | $21,892 +17% |
| 2021 | $3,164 -2% | $18,708 |
| 2020 | $3,228 +7.2% | $18,708 -9.2% |
| 2019 | $3,010 +27.6% | $20,603 +25.3% |
| 2018 | $2,359 +1.7% | $16,442 |
| 2017 | $2,321 +30.7% | $16,442 |
| 2016 | $1,776 -15.4% | $16,442 -1.5% |
| 2015 | $2,100 +4% | $16,692 |
| 2014 | $2,019 +0.8% | $16,692 |
| 2013 | $2,004 +14.8% | $16,692 +12.1% |
| 2012 | $1,745 +2.2% | $14,890 |
| 2011 | $1,707 +13.5% | $14,890 |
| 2010 | $1,504 +13.5% | $14,890 -19% |
| 2009 | $1,325 -1.8% | $18,390 -17.2% |
| 2008 | $1,349 -5.4% | $22,218 |
| 2007 | $1,426 -15% | $22,218 +9.9% |
| 2006 | $1,677 +0.9% | $20,211 |
| 2005 | $1,663 -3.5% | $20,211 |
| 2004 | $1,723 -12.9% | $20,211 +12.9% |
| 2003 | $1,979 +1.5% | $17,900 |
| 2002 | $1,950 -16.4% | $17,900 |
| 2001 | $2,333 +4.4% | $17,900 +8.2% |
| 2000 | $2,236 | $16,536 |
| 1999 | $2,236 | $16,536 |
Find assessor info on the county website
Neighborhood: 60025
Nearby homes
- $236,9001 bd-- ba73k sqft1220 Depot St UNIT 208, Glenview, IL 60025Off Market
- $299,3002 bd2 ba73k sqft1220 Depot St UNIT 301, Glenview, IL 60025Off Market
- $254,8002 bd1 ba73k sqft1220 Depot St UNIT 302, Glenview, IL 60025Off Market
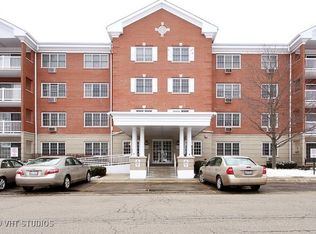
- $276,0002 bd2 ba1.1k sqft1220 Depot St UNIT 303, Glenview, IL 60025Sold
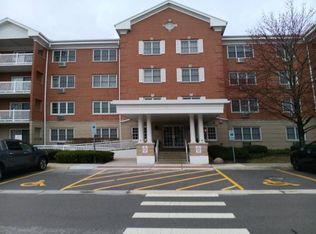
- $306,7002 bd2 ba73k sqft1220 Depot St UNIT 304, Glenview, IL 60025Off Market
- $207,8001 bd1 ba73k sqft1220 Depot St UNIT 306, Glenview, IL 60025Off Market
- $198,8001 bd1 ba73k sqft1220 Depot St UNIT 307, Glenview, IL 60025Off Market
- $178,0001 bd1 ba790 sqft1220 Depot St UNIT 308, Glenview, IL 60025Sold
Nearby schools
GreatSchools rating
- NALyon Elementary SchoolGrades: PK-2Distance: 0.5 mi
- 7/10Springman Middle SchoolGrades: 6-8Distance: 1.2 mi
- 9/10Glenbrook South High SchoolGrades: 9-12Distance: 2.5 mi
Schools provided by the listing agent
- Elementary: Lyon Elementary School
- Middle: Springman Middle School
- High: Glenbrook South High School
- District: 34
Source: MRED as distributed by MLS GRID. This data may not be complete. We recommend contacting the local school district to confirm school assignments for this home.
Get a cash offer in 3 minutes
Find out how much your home could sell for in as little as 3 minutes with a no-obligation cash offer.
Estimated market value
$257,800
Get a cash offer in 3 minutes
Find out how much your home could sell for in as little as 3 minutes with a no-obligation cash offer.
Estimated market value
$257,800
- Illinois
- Cook County
- Glenview
- 60025
- 1220 Depot St Unit 305
Nearby cities
Nearby zip codes
Other Glenview Topics
