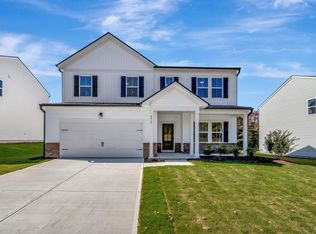
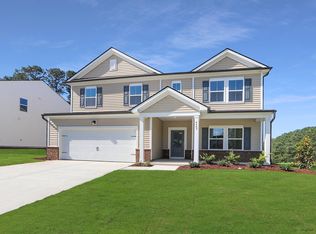
Introducing Raleigh's newest energy efficiency community: Watkins Grove. Every home is certified as a Department of Energy Zero Energy Ready Home, ENERGY STAR Certified and Indoor airPLUS Qualified and includes spray foam insulation in attic and walls and 2x6 framing. Along with the comfort and savings these high-quality homes bring, they are also filled with curated design packages, gourmet kitchens with built-in appliances quartz counters and tile backsplash, RevWood flooring on the whole first floor, wood treads on the staircase and tile in full bathrooms and laundry. Currently selling onsite! Two furnished Models to tour. Do not contact Listing Agent - Please contact on-site Agent = Annita Bowden (919) 818-1747 or annita.bowden@beazer.com Sales Center Hours: Monday & Tuesday: By Appointment Only Wednesday & Sunday: 1pm - 5pm Thursday, Friday, Saturday: 10am - 5pm
Sold for $499,900
$499,900
1220 Dimaggio Dr #30, Raleigh, NC 27616
5beds
2,943sqft
Single Family Residence, Residential
Built in 2024
7,405.2 Square Feet Lot
$487,700 Zestimate®
$170/sqft
$2,854 Estimated rent
Home value
$487,700
$458,000 - $517,000
$2,854/mo
Zestimate® history
Owner options
List your home for rent
$2,854/mo
Rent Zestimate®
Find your next renter with Zillow Rental Manager. Plus, with online applications, you can quickly screen prospective tenants – for free.
$2,854/mo
Rent Zestimate®
Refinance and save
$3,009/mo
Est. payment
Refinancing to a lower rate could help reduce your monthly payments and save thousands over the life of the loan.
$3,009/mo
Est. payment
Explore your selling options
Work with a Zillow partner agent
Leverage their expertise and Zillow's premium Showcase listings to get your home seen by more buyers.
Get startedList with your own agent
Get your home in front of millions of buyers by listing it on Zillow.
Learn how to do itSell it yourself
Take full control of how buyers see your home on Zillow by listing For Sale by Owner (FSBO).
List your homeWhat's special
Quartz countersRevwood flooringTile backsplashBuilt-in appliancesCurated design packagesGourmet kitchens
Zillow last checked:
Listing updated:
Listed by:
Matt Goss 919-306-9731,
Beazer Homes
Bought with:
Julio Cesar Salcedo Rodriguez, 322033
Fathom Realty NC, LLC
Source: Doorify MLS,MLS#: 10063366
Facts & features
Interior
Bedrooms & bathrooms
- Bedrooms: 5
- Bathrooms: 3
- Full bathrooms: 3
Heating
- ENERGY STAR Qualified Equipment, ENERGY STAR/ACCA RSI Qualified Installation, Forced Air
Cooling
- Central Air
Appliances
- Laundry: Laundry Room, Upper Level
Features
- Flooring: Carpet, Laminate, Tile, Wood
- Has fireplace: Yes
- Fireplace features: None
Interior area
- Total structure area: 2,943
- Total interior livable area: 2,943 sqft
- Finished area above ground: 2,943
- Finished area below ground: 0
Property
Parking
- Total spaces: 5
- Parking features: Garage - Attached, Open
- Attached garage spaces: 2
- Uncovered spaces: 3
Features
- Levels: Two
- Stories: 2
- Patio & porch: Patio
- Has view: Yes
Lot
- Size: 7,405 sqft
Details
- Parcel number: 30
- Special conditions: Standard
Construction
Type & style
- Home type: SingleFamily
- Architectural style: Farmhouse
- Property subtype: Single Family Residence, Residential
Materials
- Vinyl Siding
- Foundation: Slab
- Roof: Shingle
Condition
- New construction: Yes
- Year built: 2024
- Major remodel year: 2024
Details
- Builder name: Beazer Homes
Utilities & green energy
- Sewer: Public Sewer
- Water: Public
Green energy
- Energy efficient items: Appliances, Construction, Doors, HVAC, Insulation, Lighting, Thermostat, Water Heater, Windows
- Indoor air quality: Integrated Pest Management, Moisture Control, Ventilation
- Water conservation: Efficient Hot Water Distribution, Low-Flow Fixtures
Community & neighborhood
Location
- Region: Raleigh
- Subdivision: Watkins Grove
HOA & financial
HOA
- Has HOA: Yes
- HOA fee: $60 monthly
- Services included: Maintenance Grounds
Other financial information
- Additional fee information: Second HOA Fee $2000 One Time
Price history
| Date | Event | Price |
|---|---|---|
| 5/2/2025 | Sold | $499,900$170/sqft |
Source:  Doorify MLS #10063366 Report a problem Doorify MLS #10063366 Report a problem | ||
| 3/28/2025 | Pending sale | $499,900$170/sqft |
Source: Doorify MLS #10063366 Report a problem | ||
| 3/18/2025 | Price change | $499,900-3.3%$170/sqft |
Source: Doorify MLS #10063366 Report a problem | ||
| 2/6/2025 | Price change | $516,790+1%$176/sqft |
Source: Doorify MLS #10063366 Report a problem | ||
| 12/30/2024 | Price change | $511,790+2%$174/sqft |
Source: Doorify MLS #10063366 Report a problem | ||
| 11/14/2024 | Listed for sale | $501,790$171/sqft |
Source: Doorify MLS #10063366 Report a problem | ||
Public tax history
Tax history is unavailable.
Neighborhood: 27616
Nearby schools
GreatSchools rating
- 5/10Harris Creek ElementaryGrades: PK-5Distance: 0.9 mi
- 9/10Rolesville Middle SchoolGrades: 6-8Distance: 4 mi
- 5/10Rolesville High SchoolGrades: 9-12Distance: 5 mi
Schools provided by the listing agent
- Elementary: Wake - Harris Creek
- Middle: Wake - Rolesville
- High: Wake - Rolesville
Source: Doorify MLS. This data may not be complete. We recommend contacting the local school district to confirm school assignments for this home.
Get a cash offer in 3 minutes
Find out how much your home could sell for in as little as 3 minutes with a no-obligation cash offer.
Estimated market value
$487,700
Get a cash offer in 3 minutes
Find out how much your home could sell for in as little as 3 minutes with a no-obligation cash offer.
Estimated market value
$487,700
- North Carolina
- Wake County
- Raleigh
- 27616
- 1220 Dimaggio Dr Unit 30
Nearby cities
Nearby neighborhoods
Nearby zip codes
Other Raleigh Topics
