Nature abounds and adventure awaits. This 4-bedroom, 2-bath Tri-level, within the desirable Wake Robin neighborhood, separates public and private spaces of this home for optimal functionality. The main level footprint has a circular flow that seamlessly connects the Kitchen, with included appliances, Formal Living, and bright inviting Family Room. A conveniently located half bath adds extra comfort and is within steps away to the 2-car attached garage for efficiency and effortless living. The three upper-level bedrooms share a central hall full bath while the lower level offers an additional Rec. Room, 4th Bedroom, and finished Laundry Room, with included washer and dryer. Proximity to schools, shopping, hiking, paddling and nature preserves are moments away. This location offers easy access to highways, rail transit and our beautiful Lake Michigan shoreline beaches. The home has been lovingly cared for, maintained with big-ticket items attended to including new roof in 2020, replacement of HVAC system in 2015 and is generator hookup ready. Preapproved buyers are invited to enjoy this wonderful opportunity.
Closed
$315,000
1220 Dogwood Dr, Chesterton, IN 46304
4beds
1,964sqft
Single Family Residence
Built in 1971
0.33 Acres Lot
$325,600 Zestimate®
$160/sqft
$2,318 Estimated rent
Home value
$325,600
$306,000 - $345,000
$2,318/mo
Zestimate® history
Owner options
List your home for rent
$2,318/mo
Rent Zestimate®
Find your next renter with Zillow Rental Manager. Plus, with online applications, you can quickly screen prospective tenants – for free.
$2,318/mo
Rent Zestimate®
Refinance and save
$1,954/mo
Est. payment
Refinancing to a lower rate could help reduce your monthly payments and save thousands over the life of the loan.
$1,954/mo
Est. payment
Explore your selling options
Work with a Zillow partner agent
Leverage their expertise and Zillow's premium Showcase listings to get your home seen by more buyers.
Get startedList with your own agent
Get your home in front of millions of buyers by listing it on Zillow.
Learn how to do itSell it yourself
Take full control of how buyers see your home on Zillow by listing For Sale by Owner (FSBO).
List your homeWhat's special
Conveniently located half bath
Zillow last checked:
Listing updated:
Listed by:
Patricia Raffin,
McColly Real Estate 219-926-1616
Bought with:
Tami Bianco, RB14021032
@properties/Christie's Intl RE
Source: NIRA as distributed by MLS GRID,MLS#: 831462
Facts & features
Interior
Bedrooms & bathrooms
- Bedrooms: 4
- Bathrooms: 2
- Full bathrooms: 1
- 1/2 bathrooms: 1
Rooms
- Room types: Bedroom 2, Primary Bedroom, Living Room, Laundry, Kitchen, Family Room, Den, Bedroom 4, Bedroom 3
Primary bedroom
- Area: 120
- Dimensions: 12.0 x 10.0
Bedroom 2
- Description: Looks onto front yd.
- Area: 99
- Dimensions: 11.0 x 9.0
Bedroom 3
- Description: Backyard views.
- Area: 110
- Dimensions: 11.0 x 10.0
Bedroom 4
- Description: Currently used as an office
- Area: 100
- Dimensions: 10.0 x 10.0
Den
- Area: 208
- Dimensions: 16.0 x 13.0
Family room
- Description: Views of fenced backyd.
- Area: 322
- Dimensions: 23.0 x 14.0
Kitchen
- Description: Dine-in
- Area: 242
- Dimensions: 22.0 x 11.0
Laundry
- Description: Laundry sink incld.
- Area: 48
- Dimensions: 8.0 x 6.0
Living room
- Area: 228
- Dimensions: 19.0 x 12.0
Heating
- Forced Air, Natural Gas
Appliances
- Included: Dryer, Water Softener Owned, Washer, Refrigerator, Gas Water Heater, Dishwasher
- Laundry: Gas Dryer Hookup, Sink, Laundry Room, Lower Level
Features
- Ceiling Fan(s), Pantry, Kitchen Island, Granite Counters, Eat-in Kitchen
- Windows: Insulated Windows
- Basement: Crawl Space
- Has fireplace: No
Interior area
- Total structure area: 1,964
- Total interior livable area: 1,964 sqft
- Finished area above ground: 1,436
Property
Parking
- Total spaces: 2
- Parking features: Attached, Kitchen Level, Garage Faces Front, Driveway, Asphalt, Garage Door Opener
- Attached garage spaces: 2
- Has uncovered spaces: Yes
Features
- Levels: Tri-Level
- Patio & porch: Deck, Patio
- Exterior features: Lighting, Rain Gutters, Private Yard
- Pool features: None
- Fencing: Back Yard,Fenced
- Has view: Yes
- View description: Neighborhood
Lot
- Size: 0.33 Acres
- Features: Back Yard, Rectangular Lot, Near Public Transit, Landscaped, Front Yard
Details
- Parcel number: 640432377008000021
- Zoning description: residential
- Special conditions: None
Construction
Type & style
- Home type: SingleFamily
- Property subtype: Single Family Residence
Condition
- New construction: No
- Year built: 1971
Utilities & green energy
- Electric: 100 Amp Service
- Sewer: Other, Public Sewer
- Water: Well
- Utilities for property: Cable Connected, Water Connected, Sewer Connected, Natural Gas Connected, Electricity Connected
Community & HOA
Community
- Security: Smoke Detector(s)
- Subdivision: East Wake Robin 1st Add
HOA
- Has HOA: No
Location
- Region: Chesterton
Financial & listing details
- Price per square foot: $160/sqft
- Tax assessed value: $241,100
- Annual tax amount: $2,344
- Date on market: 12/3/2025
- Listing agreement: Exclusive Right To Sell
- Listing terms: Cash,VA Loan,FHA,Conventional
Price history
| Date | Event | Price |
|---|---|---|
| 1/23/2026 | Sold | $315,000-1.6%$160/sqft |
Source:  NIRA as distributed by MLS GRID #831462 Report a problem NIRA as distributed by MLS GRID #831462 Report a problem | ||
| 1/22/2026 | Pending sale | $320,000$163/sqft |
Source: NIRA as distributed by MLS GRID #831462 Report a problem | ||
| 12/10/2025 | Contingent | $320,000$163/sqft |
Source: NIRA as distributed by MLS GRID #831462 Report a problem | ||
| 12/3/2025 | Listed for sale | $320,000$163/sqft |
Source: NIRA as distributed by MLS GRID #831462 Report a problem | ||
Public tax history
| Year | Property taxes | Tax assessment |
|---|---|---|
| 2025 | $1,699 +8.7% | $241,100 +6.8% |
| 2024 | $1,563 +2.6% | $225,800 +6.2% |
| 2023 | $1,523 +14.4% | $212,700 +7.6% |
| 2022 | $1,331 +6.1% | $197,700 +6.1% |
| 2021 | $1,255 +13% | $186,300 +4.8% |
| 2020 | $1,111 -26.9% | $177,800 +18.2% |
| 2019 | $1,520 +8.6% | $150,400 +4.8% |
| 2018 | $1,400 | $143,500 +3.5% |
| 2017 | $1,400 -6.5% | $138,600 -7.1% |
| 2016 | $1,497 -1.8% | $149,200 -17.5% |
| 2014 | $1,524 -11.5% | $180,900 +2.3% |
| 2013 | $1,721 +31.9% | $176,900 +5% |
| 2012 | $1,305 +23% | $168,500 +4.6% |
| 2011 | $1,061 +1.6% | $161,100 |
| 2010 | $1,044 +6.2% | $161,100 -1.8% |
| 2009 | $983 | $164,000 +28.2% |
| 2006 | -- | $127,900 +24.8% |
| 2005 | -- | $102,500 |
Find assessor info on the county website
Neighborhood: 46304
Nearby homes
- $292,4003 bd2 ba1.6k sqft1222 Dogwood Dr, Chesterton, IN 46304Off Market
- $300,2004 bd2 ba1.6k sqft1218 Dogwood Dr, Chesterton, IN 46304Off Market
- $325,6004 bd1 ba2.1k sqft1221 Redbud Dr, Chesterton, IN 46304Off Market

- $281,0003 bd2 ba2k sqft229 Michael Dr, Chesterton, IN 46304Off Market
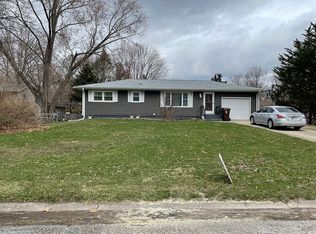
- $298,1004 bd1 ba1.9k sqft1223 Redbud Dr, Chesterton, IN 46304Off Market
- $294,4004 bd1 ba1.6k sqft1223 Dogwood Dr, Chesterton, IN 46304Off Market
- $301,5004 bd1 ba1.6k sqft1221 Dogwood Dr, Chesterton, IN 46304Off Market
- $331,0003 bd1 ba1.8k sqft1224 Dogwood Dr, Chesterton, IN 46304Off Market
Nearby schools
GreatSchools rating
- 8/10Brummitt Elementary SchoolGrades: K-4Distance: 0.5 mi
- 2/10Northwest Indiana Online SchoolGrades: K-12Distance: 1.9 mi
- 9/10Chesterton Senior High SchoolGrades: 9-12Distance: 2.6 mi
Schools provided by the listing agent
- Elementary: Brummit Elementary
- Middle: Westchester Intermediate
- High: Chesterton Senior High School
Source: NIRA as distributed by MLS GRID. This data may not be complete. We recommend contacting the local school district to confirm school assignments for this home.
Get a cash offer in 3 minutes
Find out how much your home could sell for in as little as 3 minutes with a no-obligation cash offer.
Estimated market value
$325,600
Get a cash offer in 3 minutes
Find out how much your home could sell for in as little as 3 minutes with a no-obligation cash offer.
Estimated market value
$325,600
- Indiana
- Porter County
- Chesterton
- 46304
- 1220 Dogwood Dr
Nearby cities
Nearby zip codes
Other Chesterton Topics
