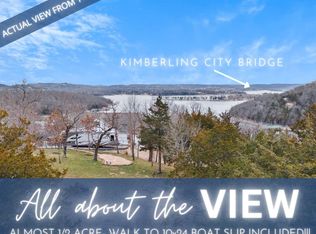
''The View'' of Table Rock Lake you have been waiting for: Day, night, city, bridge, peaceful-fog-laying cove & action-packed main channel views, sunset, sunrise, 180 degrees of lake view from almost every room. It's like watching an ever changing canvas of the most skilled artist you have ever experienced, framed in a lovingly & skillfully crafted custom home perched a short walk from the offering of TWO-12x30 Boat Slips one w/6600# HydraHoist lift & one w/ two jet ski ports ($75k each). This little slice of heaven on earth hosts some of the most amazing sweeping views imaginable, it's professionally landscaped, private, fenced w/a fire pit & room to grow (someone say shop building?)The highlight of this home, hands down, is the gigantic lake view chef's kitchen w/pantry, custom cabinetry, granite, huge center island, & stainless appliances. Bright & airy, flowy concept living spaces connect w/a spacious covered deck space & stairs to the gently sloping fenced in yard (perfect for the furbabies & yard games), main level laundry, three generously sized bedrooms (one w/ensuite, soaker tub & gigantic walk-in closet) two more lower level bedrooms, four bathrooms, hot tub hookup, a massive lower level living area/recreation room w/walkout to concrete patio & all gently placed on a meticulously maintained 1.8 acres steps away from pristine Table Rock Lake! Relaxed, yet exceptionally maintained, this adorable home, is lovingly tucked away mere minutes from downtown Kimberling City shopping & restaurants. 35 minutes to Branson & all of the world class shopping, dining, entertainment, as well as the peaceful Mark Twain National Forest for hiking/biking trails & serene wildlife & fishing, water-sports, several floating restaurants & marinas by water. Live lake view-180 degrees-365 glorious days a year@1220 Dogwood Village Lane on Table Rock Lake!
Closed
Price Unknown
1220 Dogwood Village Lane, Lampe, MO 65681
5beds
4,551sqft
Single Family Residence
Built in 2008
1.83 Acres Lot
$848,700 Zestimate®
$--/sqft
$3,722 Estimated rent
Home value
$848,700
$798,000 - $908,000
$3,722/mo
Zestimate® history
Owner options
List your home for rent
$3,722/mo
Rent Zestimate®
Find your next renter with Zillow Rental Manager. Plus, with online applications, you can quickly screen prospective tenants – for free.
$3,722/mo
Rent Zestimate®
Refinance and save
$450/mo
Est. payment
Refinancing to a lower rate could help reduce your monthly payments and save thousands over the life of the loan.
$450/mo
Est. payment
Explore your selling options
Work with a Zillow partner agent
Leverage their expertise and Zillow's premium Showcase listings to get your home seen by more buyers.
Get startedList with your own agent
Get your home in front of millions of buyers by listing it on Zillow.
Learn how to do itSell it yourself
Take full control of how buyers see your home on Zillow by listing For Sale by Owner (FSBO).
List your homeWhat's special
Table rock lakeLake breezeSerene wildlifePristine table rock lakeBack deckWater - sportsNatural wind tunnel
Zillow last checked:
Listing updated:
Listed by:
Ann Ferguson 417-830-0175,
Keller Williams Tri-Lakes
Bought with:
Karen M Hull, 1999114619
Murney Associates - Primrose
Source: SOMOMLS as distributed by MLS GRID,MLS#: 60260044
Facts & features
Interior
Bedrooms & bathrooms
- Bedrooms: 5
- Bathrooms: 4
- Full bathrooms: 3
- 1/2 bathrooms: 1
Rooms
- Room types: Bedroom, Bonus Room, Pantry, Foyer, Living Areas (2), Great Room, Family Room, Master Bedroom
Primary bedroom
- Area: 293.63
- Dimensions: 13.5 x 21.75
Bedroom 2
- Area: 151.88
- Dimensions: 13.5 x 11.25
Bedroom 3
- Area: 187.88
- Dimensions: 13.42 x 14
Bedroom 4
- Area: 200.23
- Dimensions: 13.42 x 14.92
Bedroom 5
- Area: 219.09
- Dimensions: 13.08 x 16.75
Primary bathroom
- Area: 173.39
- Dimensions: 12.92 x 13.42
Bathroom half
- Area: 25
- Dimensions: 5 x 5
Bathroom
- Area: 94.2
- Dimensions: 9.42 x 10
Dining area
- Area: 167.75
- Dimensions: 13.42 x 12.5
Exercise room
- Area: 129.33
- Dimensions: 13.5 x 9.58
Family room
- Area: 998.46
- Dimensions: 32.92 x 30.33
Garage
- Description: 2 Car Attached
- Area: 612
- Dimensions: 24 x 25.5
Kitchen
- Area: 361.24
- Dimensions: 22 x 16.42
Living room
- Area: 636.66
- Dimensions: 27 x 23.58
Other
- Description: Pantry
- Area: 34
- Dimensions: 17 x 2
Heating
- Heat Pump, Central, Electric
Cooling
- Central Air
Appliances
- Included: Dishwasher, Free-Standing Electric Oven, Microwave, Refrigerator, Electric Water Heater, Disposal
- Laundry: In Basement, W/D Hookup
Features
- Walk-in Shower, Soaking Tub, Granite Counters, High Ceilings, Walk-In Closet(s)
- Flooring: Carpet, Tile
- Basement: Concrete,Finished,Storage Space,Walk-Out Access,Full
- Has fireplace: No
Interior area
- Total structure area: 4,551
- Total interior livable area: 4,551 sqft
- Finished area above ground: 2,620
- Finished area below ground: 1,931
Property
Parking
- Total spaces: 2
- Parking features: Driveway, Paved, Garage Faces Side
- Attached garage spaces: 2
- Has uncovered spaces: Yes
Features
- Levels: One
- Stories: 1
- Patio & porch: Patio, Covered, Deck
- Fencing: Wood
- Has view: Yes
- View description: Panoramic, Lake, Water
- Has water view: Yes
- Water view: Lake,Water
Lot
- Size: 1.83 Acres
- Features: Acreage, Wooded/Cleared Combo, Level, Landscaped
Details
- Parcel number: 149.029003004002.003
Construction
Type & style
- Home type: SingleFamily
- Architectural style: Ranch
- Property subtype: Single Family Residence
Materials
- Brick, Vinyl Siding, Stone
- Foundation: Poured Concrete
- Roof: Composition
Condition
- Year built: 2008
Utilities & green energy
- Sewer: Septic Tank
- Water: Public
Community & HOA
Community
- Subdivision: Mira Monte
HOA
- Services included: Snow Removal
- HOA fee: $450 annually
Location
- Region: Lampe
Financial & listing details
- Tax assessed value: $327,000
- Annual tax amount: $2,805
- Date on market: 1/27/2024
- Listing terms: Cash,VA Loan,USDA/RD,FHA,Conventional
- Road surface type: Asphalt, Concrete
Price history
| Date | Event | Price |
|---|---|---|
| 6/7/2024 | Sold | -- |
Source:  SOMOMLS as distributed by MLS GRID #60260044 Report a problem SOMOMLS as distributed by MLS GRID #60260044 Report a problem | ||
| 4/23/2024 | Pending sale | $850,000$187/sqft |
Source: SOMOMLS as distributed by MLS GRID #60260044 Report a problem | ||
| 3/15/2024 | Listed for sale | $850,000$187/sqft |
Source: SOMOMLS as distributed by MLS GRID #60260044 Report a problem | ||
| 3/5/2024 | Pending sale | $850,000$187/sqft |
Source: SOMOMLS as distributed by MLS GRID #60260044 Report a problem | ||
| 1/27/2024 | Listed for sale | $850,000$187/sqft |
Source: SOMOMLS as distributed by MLS GRID #60260044 Report a problem | ||
Public tax history
| Year | Property taxes | Tax assessment |
|---|---|---|
| 2025 | $2,843 +1.2% | $62,130 |
| 2024 | $2,810 +0.2% | $62,130 |
| 2023 | $2,805 +0.6% | $62,130 |
| 2022 | $2,788 -1.3% | $62,130 |
| 2021 | $2,825 -0.6% | $62,130 |
| 2020 | $2,843 | $62,130 +41.4% |
| 2019 | -- | $43,950 +1.6% |
| 2018 | -- | $43,240 |
| 2017 | $1,973 -0.1% | $43,240 |
| 2016 | $1,975 +2.4% | $43,240 |
| 2015 | $1,929 +33.3% | $43,240 +33.6% |
| 2014 | $1,447 +1.5% | $32,360 |
| 2012 | $1,426 -0.2% | $32,360 |
| 2011 | $1,429 +0.1% | $32,360 |
| 2010 | $1,427 | $32,360 |
Find assessor info on the county website
Neighborhood: 65681
Nearby homes
- $532,300-- bd-- ba3.1k sqft9 China Berry Ln, Lampe, MO 65681Off Market
- $130,0000.44 AcresLOT-137A Dogwood Village Ln, Lampe, MO 65681Lot/Land
- $771,2005 bd4 ba4.8k sqft19 China Berry Ln, Lampe, MO 65681Off Market

- $388,200-- bd-- ba1.4k sqft65 China Berry Ln, Lampe, MO 65681Off Market
- $--1.2 Acres0 Pheasant Run Ln, Lampe, MO 65681Sold
- $385,300-- bd-- ba1.9k sqft37 Pheasant Run Ln, Lampe, MO 65681Off Market
- $728,6004 bd3 ba2.9k sqft961 Dogwood Village Ln, Lampe, MO 65681Off Market
- $755,4004 bd-- ba3.1k sqft913 Dogwood Village Ln, Lampe, MO 65681Off Market
Nearby schools
GreatSchools rating
- 9/10Blue Eye Elementary SchoolGrades: PK-4Distance: 6.1 mi
- 6/10Blue Eye Middle SchoolGrades: 5-8Distance: 6.1 mi
- 8/10Blue Eye High SchoolGrades: 9-12Distance: 6.5 mi
Schools provided by the listing agent
- Elementary: Blue Eye
- Middle: Blue Eye
- High: Blue Eye
Source: SOMOMLS as distributed by MLS GRID. This data may not be complete. We recommend contacting the local school district to confirm school assignments for this home.
Sell for more on Zillow
Get a Zillow Showcase℠ listing at no additional cost and you could sell for .
$848,700
2% more
+$16,974
With Zillow Showcase(estimated)
$865,674
- Missouri
- Stone County
- Lampe
- 65681
- 1220 Dogwood Village Lane
Nearby cities
Nearby zip codes
Other Lampe Topics
