** MULTIPLE OFFERS RECEIVED ** All offers due by 3/15 (Sun) at 7:30 P.M. Welcome to this beautifully updated home, located just blocks from Hoffman Estates High School. This impressive 5-bedroom, 3-full-bath home features a neutral palette throughout and is truly move in ready. A welcoming foyer with stylish tile flooring sets the stage upon entry. Head upstairs to the spacious L-shaped living and dining room-an ideal space for hosting gatherings. The kitchen offers beautiful cabinetry and a generous eat-in area. Sliding glass doors lead to a newer Trex deck with dusk-to-dawn lighting, the perfect spot to unwind or entertain outdoors. Down the hall, the spacious primary suite features a walk-in closet and its own private full bath. Two additional bedrooms and an updated hall bath complete the main level. Retreat to the spacious lower level family room, or head out to the patio to relax and unwind. The lower level also includes a large bedroom and a versatile flex room-ideal as a 5th bedroom, office, or exercise space. An updated full bath and a dedicated laundry room complete this level. This home has been thoughtfully updated during the seller's ownership: Fresh paint (2025), Water heater (2025), HVAC (2022), Trex deck (2022), Dishwasher (2022), Luxury vinyl flooring (2021). Additional improvements include: roof, siding, gutters and downspouts, soffit and fascia, windows, doors, attic insulation, lighting, garage door, garbage disposal, baseboards-the list goes on! Come see this home in person and envision your family's forever home!
Closed
$530,000
1220 Dorchester Ln, Hoffman Estates, IL 60169
5beds
2,417sqft
Single Family Residence
Built in 1978
7,405 Square Feet Lot
$494,100 Zestimate®
$219/sqft
$3,538 Estimated rent
Home value
$494,100
$469,000 - $519,000
$3,538/mo
Zestimate® history
Owner options
List your home for rent
$3,538/mo
Rent Zestimate®
Find your next renter with Zillow Rental Manager. Plus, with online applications, you can quickly screen prospective tenants – for free.
$3,538/mo
Rent Zestimate®
Refinance and save
$3,804/mo
Est. payment
Refinancing to a lower rate could help reduce your monthly payments and save thousands over the life of the loan.
$3,804/mo
Est. payment
Explore your selling options
Work with a Zillow partner agent
Leverage their expertise and Zillow's premium Showcase listings to get your home seen by more buyers.
Get startedList with your own agent
Get your home in front of millions of buyers by listing it on Zillow.
Learn how to do itSell it yourself
Take full control of how buyers see your home on Zillow by listing For Sale by Owner (FSBO).
List your homeWhat's special
Updated hall bathNeutral palette throughoutBeautiful cabinetryDedicated laundry roomGenerous eat-in areaWalk-in closetSpacious primary suite
Zillow last checked:
Listing updated:
Listed by:
Joyce Ugarte 847-301-3100,
Coldwell Banker Realty
Bought with:
Jane Lee
RE/MAX Top Performers
Source: MRED as distributed by MLS GRID,MLS#: 12587795
Facts & features
Interior
Bedrooms & bathrooms
- Bedrooms: 5
- Bathrooms: 3
- Full bathrooms: 3
Rooms
- Room types: Bedroom 5, Foyer, Deck
Primary bedroom
- Features: Flooring (Luxury Vinyl), Window Treatments (Blinds), Bathroom (Full, Shower Only)
- Level: Main
- Area: 210 Square Feet
- Dimensions: 14X15
Bedroom 2
- Features: Flooring (Luxury Vinyl), Window Treatments (Blinds)
- Level: Main
- Area: 130 Square Feet
- Dimensions: 10X13
Bedroom 3
- Features: Flooring (Luxury Vinyl), Window Treatments (Blinds)
- Level: Main
- Area: 100 Square Feet
- Dimensions: 10X10
Bedroom 4
- Features: Flooring (Luxury Vinyl), Window Treatments (Blinds)
- Level: Lower
- Area: 195 Square Feet
- Dimensions: 15X13
Bedroom 5
- Features: Flooring (Luxury Vinyl), Window Treatments (Blinds)
- Level: Lower
- Area: 140 Square Feet
- Dimensions: 10X14
Deck
- Level: Main
- Area: 240 Square Feet
- Dimensions: 15X16
Dining room
- Features: Flooring (Luxury Vinyl), Window Treatments (Blinds)
- Level: Main
- Area: 120 Square Feet
- Dimensions: 10X12
Family room
- Features: Flooring (Luxury Vinyl)
- Level: Lower
- Area: 304 Square Feet
- Dimensions: 19X16
Foyer
- Features: Flooring (Ceramic Tile)
- Level: Main
- Area: 28 Square Feet
- Dimensions: 7X4
Kitchen
- Features: Kitchen (Eating Area-Table Space), Flooring (Laminate)
- Level: Main
- Area: 144 Square Feet
- Dimensions: 12X12
Laundry
- Features: Window Treatments (Blinds)
- Level: Lower
- Area: 105 Square Feet
- Dimensions: 15X7
Living room
- Features: Flooring (Luxury Vinyl), Window Treatments (Blinds)
- Level: Main
- Area: 234 Square Feet
- Dimensions: 18X13
Heating
- Natural Gas
Cooling
- Central Air
Appliances
- Included: Range, Microwave, Dishwasher, Refrigerator, Washer, Dryer, Disposal
- Laundry: Gas Dryer Hookup
Features
- 1st Floor Bedroom, 1st Floor Full Bath, Walk-In Closet(s)
- Doors: 6 Panel Door(s), Sliding Glass Door(s)
- Windows: Window Treatments, Blinds, Low Emissivity Windows
- Basement: Partially Finished,Exterior Entry,Rec/Family Area,Sleeping Area,Partial,Walk-Out Access
Interior area
- Total structure area: 0
- Total interior livable area: 2,417 sqft
Property
Parking
- Total spaces: 2
- Parking features: Concrete, Garage Door Opener, Yes, Attached, Garage
- Attached garage spaces: 2
- Has uncovered spaces: Yes
Accessibility
- Accessibility features: No Disability Access
Features
- Patio & porch: Deck, Patio
Lot
- Size: 7,405 Square Feet
- Dimensions: 70 x 112 x 69 x 112
Details
- Parcel number: 07172080140000
- Special conditions: None
Construction
Type & style
- Home type: SingleFamily
- Property subtype: Single Family Residence
Materials
- Vinyl Siding
Condition
- New construction: No
- Year built: 1978
Utilities & green energy
- Sewer: Public Sewer
- Water: Public
Community & HOA
Community
- Features: Curbs, Sidewalks, Street Lights, Street Paved
- Subdivision: Hoffman Hills
HOA
- Services included: None
Location
- Region: Hoffman Estates
Financial & listing details
- Price per square foot: $219/sqft
- Tax assessed value: $370,000
- Annual tax amount: $10,028
- Date on market: 3/11/2026
- Listing terms: Conventional
- Ownership: Fee Simple
Price history
| Date | Event | Price |
|---|---|---|
| 4/24/2026 | Sold | $530,000+9.3%$219/sqft |
Source:  MRED as distributed by MLS GRID #12587795 Report a problem MRED as distributed by MLS GRID #12587795 Report a problem | ||
| 4/18/2026 | Pending sale | $485,000$201/sqft |
Source: MRED as distributed by MLS GRID #12587795 Report a problem | ||
| 3/18/2026 | Contingent | $485,000$201/sqft |
Source: MRED as distributed by MLS GRID #12587795 Report a problem | ||
| 3/11/2026 | Listed for sale | $485,000$201/sqft |
Source: MRED as distributed by MLS GRID #12587795 Report a problem | ||
Public tax history
| Year | Property taxes | Tax assessment |
|---|---|---|
| 2024 | $10,029 +5.3% | $37,000 |
| 2023 | $9,523 +99.6% | $37,000 |
| 2022 | $4,771 -9% | $37,000 +16.3% |
| 2021 | $5,240 +9.9% | $31,803 |
| 2020 | $4,768 +1.1% | $31,803 -10% |
| 2019 | $4,715 -10.4% | $35,337 +23.1% |
| 2018 | $5,261 +3.6% | $28,709 |
| 2017 | $5,077 -9.8% | $28,709 |
| 2016 | $5,629 -11.7% | $28,709 +17.6% |
| 2015 | $6,375 +4% | $24,404 |
| 2014 | $6,132 +0.2% | $24,404 |
| 2013 | $6,117 -12.7% | $24,404 -16.8% |
| 2012 | $7,008 -3.7% | $29,318 |
| 2011 | $7,274 -1.1% | $29,318 |
| 2010 | $7,358 +17.1% | $29,318 -15.4% |
| 2009 | $6,283 +8.6% | $34,662 -4% |
| 2008 | $5,787 +5% | $36,107 |
| 2007 | $5,512 -7.3% | $36,107 +20.6% |
| 2006 | $5,944 +8.6% | $29,931 |
| 2005 | $5,475 +4.4% | $29,931 |
| 2004 | $5,246 -0.2% | $29,931 +16.8% |
| 2003 | $5,256 +5.1% | $25,634 |
| 2002 | $5,003 +15.8% | $25,634 |
| 2001 | $4,322 +1.9% | $25,634 +20.2% |
| 2000 | $4,239 +0.7% | $21,321 |
| 1999 | $4,208 | $21,321 |
Find assessor info on the county website
Neighborhood: 60169
Nearby homes
- $505,4003 bd2 ba2.1k sqft1210 Dorchester Ln, Hoffman Estates, IL 60169Off Market

- $15,680-- bd-- ba-- sqft1210 Dorchester Ln, Hoffman Estates, IL 60169Off Market
- $477,9004 bd2 ba1.7k sqft1230 Dorchester Ln, Hoffman Estates, IL 60169Off Market
- $554,7004 bd3 ba2.2k sqft1225 John Dr, Hoffman Estates, IL 60169Off Market
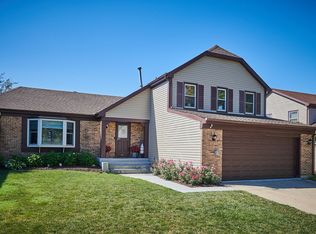
- $514,5004 bd2 ba2.4k sqft1235 John Dr, Hoffman Estates, IL 60169Off Market
- $552,2004 bd2 ba2.7k sqft1240 Dorchester Ln, Hoffman Estates, IL 60169Off Market
- $481,0005 bd2 ba2.2k sqft1200 Dorchester Ln, Hoffman Estates, IL 60169Off Market
- $528,2004 bd2 ba2.5k sqft1215 John Dr, Hoffman Estates, IL 60169Off Market
Nearby schools
GreatSchools rating
- 8/10Neil Armstrong Elementary SchoolGrades: K-6Distance: 0.5 mi
- 7/10Dwight D Eisenhower Junior High SchoolGrades: 7-8Distance: 1.4 mi
- 10/10Hoffman Estates High SchoolGrades: 9-12Distance: 0.6 mi
Schools provided by the listing agent
- Elementary: Neil Armstrong Elementary School
- Middle: Eisenhower Junior High School
- High: Hoffman Estates High School
- District: 54
Source: MRED as distributed by MLS GRID. This data may not be complete. We recommend contacting the local school district to confirm school assignments for this home.
Get a cash offer in 3 minutes
Find out how much your home could sell for in as little as 3 minutes with a no-obligation cash offer.
Estimated market value
$494,100
Get a cash offer in 3 minutes
Find out how much your home could sell for in as little as 3 minutes with a no-obligation cash offer.
Estimated market value
$494,100
- Illinois
- Cook County
- Hoffman Estates
- 60169
- 1220 Dorchester Ln
Nearby cities
Nearby neighborhoods
Nearby zip codes
Other Hoffman Estates Topics
