Skip main navigation
Sold for $725,000
  • $725,000

    1220 Dundee Dr, Dresher, PA 19025

    4beds
    3,584sqft
    Single Family Residence
    Built in 1967
    0.33 Acres Lot
    $800,000 Zestimate®
    $202/sqft
    $4,441 Estimated rent

    Home value

    $800,000

    $760,000 - $840,000

    $4,441/mo

    Zestimate® history
    Loading
    Loading...

    Owner options

    List your home for rent

    $4,441/mo

    Rent Zestimate®

    Find your next renter with Zillow Rental Manager. Plus, with online applications, you can quickly screen prospective tenants – for free.

    Learn more

    $4,441/mo

    Rent Zestimate®

    Refinance and save

    $4,692/mo

    Est. payment

    Refinancing to a lower rate could help reduce your monthly payments and save thousands over the life of the loan.

    See today's rates

    $4,692/mo

    Est. payment

    Explore your selling options

    Work with a Zillow partner agent

    Leverage their expertise and Zillow's premium Showcase listings to get your home seen by more buyers.

    Get started

    List with your own agent

    Get your home in front of millions of buyers by listing it on Zillow.

    Learn how to do it

    Sell it yourself

    Take full control of how buyers see your home on Zillow by listing For Sale by Owner (FSBO).

    List your home

    What's special

    Modern fixturesConverted garageSpacious backyardAl fresco diningGorgeous hardwood floorsUpdated bathroomsModern updates throughout
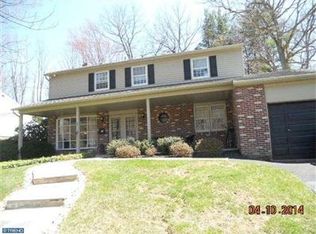
    Welcome to this charming 2-story colonial nestled in Parkview Gardens in highly sought-after Upper Dublin! Boasting meticulous maintenance and modern updates throughout, this home offers a perfect blend of comfort and style. As you step inside, you'll be greeted by the inviting ambiance of the updated interior. The main level features gorgeous hardwood floors, a beautifully renovated eat-in kitchen, complete with sleek countertops, stainless steel appliances, and ample cabinet space, making it a chef's delight. Adjacent is the elegant dining area, perfect for hosting gatherings and creating lasting memories. The spacious family room off of the kitchen offers a cozy retreat, ideal for relaxation or entertaining guests. Natural light floods the living room, creating a warm and inviting atmosphere. A highlight of the main level is the converted garage, transformed into a versatile home office, providing convenience and functionality for remote work or personal projects. Venture upstairs to discover the tranquil bedrooms, each offering comfort and privacy. The updated bathrooms exude luxury, featuring modern fixtures and stylish finishes. Whether unwinding after a long day or preparing for the day ahead, these serene spaces offer a peaceful oasis. For additional living space, the finished walk-out basement provides endless possibilities, whether used as a recreation room, home gym, or media center. Step outside to the expansive deck, where you can enjoy al fresco dining or simply soak in the serene views of the spacious backyard, perfect for outdoor activities and entertaining. Conveniently located in Upper Dublin, this home offers proximity to top-rated schools, parks, shopping, dining, and major roadways for easy commuting. Don't miss your chance to make this exquisite colonial your own – schedule your showing today and experience the epitome of suburban living!

    Zillow last checked:

    Listing updated:

    Listed by:

    Ashlee Check 215-740-7204,

    Compass RE,

    Co-Listing Agent: Karen Langsfeld 215-495-2914,

    Compass RE

    Bought with:

    Sam Massey, RS222938L

    BHHS Fox & Roach-Blue Bell

    Paula Goy-Severino, 2551967

    BHHS Fox & Roach-Blue Bell

    Source: Bright MLS,MLS#: PAMC2096310MLS Logo

    Facts & features

    Interior

    Bedrooms & bathrooms
    • Bedrooms: 4
    • Bathrooms: 3
    • Full bathrooms: 2
    • 1/2 bathrooms: 1
    • Main level bathrooms: 1
    Basement
    • Area: 885
    Heating
    • Forced Air, Natural Gas
    Cooling
    • Central Air, Electric
    Appliances
    • Included: Electric Water Heater
    • Laundry: Main Level
    Features
    • Breakfast Area, Built-in Features, Ceiling Fan(s), Dining Area, Family Room Off Kitchen, Formal/Separate Dining Room, Eat-in Kitchen, Kitchen - Table Space, Primary Bath(s), Bathroom - Stall Shower, Bathroom - Tub Shower, Upgraded Countertops
    • Flooring: Hardwood, Ceramic Tile, Carpet, Wood
    • Windows: Window Treatments
    • Basement: Interior Entry,Exterior Entry,Partially Finished,Rear Entrance,Space For Rooms,Sump Pump,Walk-Out Access
    • Number of fireplaces: 1
    • Fireplace features: Gas/Propane
    Interior area
    • Total structure area: 3,584
    • Total interior livable area: 3,584 sqft
    • Finished area above ground: 2,699
    • Finished area below ground: 885

    Property

    Parking
    • Total spaces: 4
    • Parking features: Driveway
    • Uncovered spaces: 4
    Accessibility
    • Accessibility features: None
    Features
    • Levels: Three
    • Stories: 3
    • Patio & porch: Deck, Porch
    • Exterior features: Storage, Sidewalks
    • Pool features: None
    Lot
    • Size: 0.33 Acres
    • Dimensions: 80.00 x 0.00
    Details
    • Additional structures: Above Grade, Below Grade
    • Parcel number: 540005803002
    • Zoning: RES
    • Special conditions: Standard

    Construction

    Type & style
    • Home type: SingleFamily
    • Architectural style: Colonial
    • Property subtype: Single Family Residence
    Materials
    • Aluminum Siding
    • Foundation: Concrete Perimeter
    Condition
    • Excellent
    • New construction: No
    • Year built: 1967

    Utilities & green energy

    • Sewer: Public Sewer
    • Water: Public

    Community & HOA

    Community
    • Subdivision: Dresher
    HOA
    • Has HOA: No
    Location
    • Region: Dresher
    • Municipality: UPPER DUBLIN TWP

    Financial & listing details

    • Price per square foot: $202/sqft
    • Tax assessed value: $198,910
    • Annual tax amount: $9,590
    • Date on market: 2/28/2024
    • Listing agreement: Exclusive Agency
    • Inclusions: Refrigerator, Washer, Dryer - All In As-is Condition
    • Exclusions: Dining Room Chandelier (will Be Capped), Mezuzahs, Hanging Cabinet And 2 Mini Decorative Shelves In Dining Room, Shelf In Main Bathroom, Mirror In Powder Room
    • Ownership: Fee Simple

    Price history

    DateEventPrice
    8/15/2024Sold$725,000+7.4%$202/sqft
    Source: Bright MLS #PAMC2096310 Report a problem
    3/7/2024Pending sale$674,900$188/sqft
    Source: Bright MLS #PAMC2096310 Report a problem
    3/5/2024Contingent$674,900$188/sqft
    Source: Bright MLS #PAMC2096310 Report a problem
    2/28/2024Listed for sale$674,900+159.6%$188/sqft
    Source: Bright MLS #PAMC2096310 Report a problem
    10/31/2003Sold$260,000$73/sqft
    Source: Public Record Report a problem

    Public tax history

    YearProperty taxesTax assessment
    2025$9,873 +2.9%$198,910
    2024$9,592 $198,910
    2023$9,592 +3.5%$198,910
    2022$9,267 +2.9%$198,910
    2021$9,006 +2.3%$198,910
    2020$8,805 +2%$198,910
    2019$8,629 +2%$198,910
    2018$8,461 +2.7%$198,910
    2017$8,236 +2.5%$198,910
    2016$8,035 +3.3%$198,910
    2015$7,779 +2.6%$198,910
    2014$7,581 +2.5%$198,910
    2013$7,393 +4.1%$198,910
    2012$7,101 +5.3%$198,910
    2011$6,746 +9.7%$198,910
    2010$6,152 +3.7%$198,910
    2009$5,933 +7.5%$198,910
    2008$5,519 +3%--
    2007$5,359 +4.8%--
    2006$5,113 +4.3%--
    2005$4,902 +7.5%--
    2004$4,559 +4.5%--
    2003$4,362 +6.1%--
    2002$4,111 +4.9%--
    2000$3,920 +0.7%--
    1999$3,891 --
    Find assessor info on the county website

    Neighborhood: 19025

    Nearby schools

    GreatSchools rating
    Schools provided by the listing agent
    • Elementary: Thomas Fitzwater
    • Middle: Sandy Run
    • High: Upper Dublin
    • District: Upper Dublin

    Source: Bright MLS. This data may not be complete. We recommend contacting the local school district to confirm school assignments for this home.

    Get a cash offer in 3 minutes
    Find out how much your home could sell for in as little as 3 minutes with a no-obligation cash offer.
    Estimated market value
    $800,000
    Get a cash offer in 3 minutes
    Find out how much your home could sell for in as little as 3 minutes with a no-obligation cash offer.
    Estimated market value
    $800,000