Skip main navigation
Off market
  • $368,100

    1220 E Cassandra Cir, Corning, CA 96021

    3beds
    1,524sqft
    SingleFamily
    Built in 2002
    7,405 Square Feet Lot
    $368,100 Zestimate®
    $242/sqft
    $1,807 Estimated rent

    Home value

    $368,100

    $350,000 - $387,000

    $1,807/mo

    Zestimate® history
    Loading
    Loading...

    Owner options

    List your home for rent

    $1,807/mo

    Rent Zestimate®

    Find your next renter with Zillow Rental Manager. Plus, with online applications, you can quickly screen prospective tenants – for free.

    Learn more

    $1,807/mo

    Rent Zestimate®

    Refinance and save

    $2,309/mo

    Est. payment

    Refinancing to a lower rate could help reduce your monthly payments and save thousands over the life of the loan.

    See today's rates

    $2,309/mo

    Est. payment

    Explore your selling options

    Work with a Zillow partner agent

    Leverage their expertise and Zillow's premium Showcase listings to get your home seen by more buyers.

    Get started

    List with your own agent

    Get your home in front of millions of buyers by listing it on Zillow.

    Learn how to do it

    Sell it yourself

    Take full control of how buyers see your home on Zillow by listing For Sale by Owner (FSBO).

    List your home

    What's special

    Fenced yardQuiet cul-de-sacHigh vaulted ceilingsTiled floorsOpen floor planCovered front porchCovered back patioUncovered patio

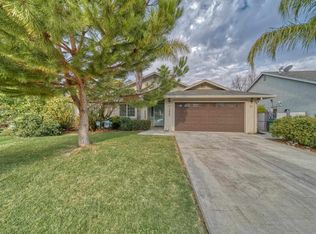
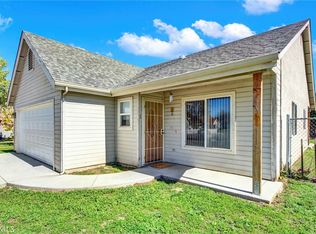
    NICE CORNING NEIGHBORHOOD LOCATION FOR THIS 2002 BUILT 3 BEDROOM 2 BATH HOME TUCKED IN A QUIET CUL-DE-SAC. THE COVERED FRONT PORCH WELCOMES YOU TO THE HOME. THE 12X12 TILE FLOOR ENTRY LEADS TO THE OPEN FLOOR PLAN OF THE KITCHEN, DINING AREA AND FAMILY ROOM. THE KITCHEN OFFERS LAMINATE FLOORS, WRAP AROUND COUNTER TOPS, OAK CABINETS, SAMSUNG SATINLESS DISHWASHER & BUILT IN MICROWAVE, NEW SAMSUNG REFRIGERATOR AND NATURAL GAS OVEN/RANGE WILL BE INSTALLED ON DECEMBER 10TH. THE LAMINATE FLOORS EXTEND TO THE DINING AREA AND FAMILY ROOM. THE FAMILY ROOM OFFERS 10FT. CEILINGS, CEILING/FAN LIGHT AND A SLIDER TO THE BACKYARD. DOWN THE HALLWAY IS A COAT CLOSET, PANTRY CLOSET, LAUNDRY CLOSET AND BUILT IN LINEN CABINETS. BOTH GUEST BEDROOMS OFFER MIRRORED CLOSET DOORS AND WHITE PANEL DOORS. THE GUEST BATH OFFERS TILED FLOOR AND TUB/SHOWER COMBINATION. THE MASTER BEDROOM HAS A LARGE 45 SQUARE FOOT WALK IN CLOSET AND HIGH VAULTED CEILINGS. THE MASTER BATH OFFERS TILED FLOORS, 2 SINK VANITY AND A TUB/SHOWER COMBINATION. THE FULLY CHAIN LINK FENCED YARD OFFERS A 17'X9' COVERED BACK PATIO, 8'X10' UNCOVERED PATIO AND A STORAGE/GARDENING SHED. THE ATTACHED TWO CAR GARAGE MEASURES 21'X21'. CENTRAL HEAT AND AIR. DUAL PANE WINDOWS. STUCCO EXTERIOR AND CONCRETE WALKWAY FROM THE FRONT DRIVEWAY DOWN THE SIDE OF THE HOME TO THE BACKYARD. THIS HOME IS READY FOR A NEW OWNER.

    This property is off market, which means it's not currently listed for sale or rent on Zillow. This may be different from what's available on other websites or public sources.
    Facts & features

    Interior

    Bedrooms & bathrooms
    • Bedrooms: 3
    • Bathrooms: 2
    • Full bathrooms: 2
    Heating
    • Forced air, Gas
    Cooling
    • Central
    Appliances
    • Included: Dishwasher, Garbage disposal
    • Laundry: Inside, Washer Hookup, In Garage, In Closet, Electric Dryer Hookup
    Features
    • High Ceilings (9 Feet+), Open Floor Plan
    • Flooring: Tile, Carpet, Laminate
    • Doors: Panel Doors
    • Windows: Screens
    • Has fireplace: Yes
    • Common walls with other units/homes: No Common Walls
    Interior area
    • Total interior livable area: 1,524 sqft

    Property

    Parking
    • Total spaces: 6
    • Parking features: Garage - Attached
    Features
    • Levels: One
    • Exterior features: Stucco
    • Fencing: Chain Link
    • Has view: Yes
    • View description: Water
    • Has water view: Yes
    • Water view: Water
    Lot
    • Size: 7,405 sqft
    • Features: Back Yard, Front Yard, Cul-De-Sac, Sprinklers In Rear, Landscaped, Yard, Sprinklers In Front, Sprinklers Timer
    Details
    • Additional structures: Shed(s)
    • Parcel number: 073270017000
    • Special conditions: Standard

    Construction

    Type & style
    • Home type: SingleFamily
    Materials
    • wood frame
    • Roof: Composition
    Condition
    • Year built: 2002

    Utilities & green energy

    • Electric: 220V In Garage, 220V In Laundry, Electricity - On Property
    • Water: Public
    • Utilities for property: Water Connected, Phone Available, Sewer Connected

    Community & neighborhood

    Location
    • Region: Corning

    Other

    Other facts
    • CommonWalls: No Common Walls
    • ConstructionMaterials: Stucco, Frame
    • Heating: Central Furnace
    • PropertyType: Residential
    • StateOrProvince: CA
    • YearBuiltSource: Assessor
    • ParkingFeatures: Garage, Driveway - Concrete, Driveway, Garage - Front Entry, Garage - Single Door
    • PreviousStandardStatus: Active
    • LaundryFeatures: Inside, Washer Hookup, In Garage, In Closet, Electric Dryer Hookup
    • CommunityFeatures: Sidewalks, Suburban, Curbs, Street Lighting
    • LotFeatures: Back Yard, Front Yard, Cul-De-Sac, Sprinklers In Rear, Landscaped, Yard, Sprinklers In Front, Sprinklers Timer
    • SpecialListingConditions: Standard
    • RoomType: All Bedrooms Down, Master Bedroom, Entry, Center Hall, Kitchen
    • StandardStatus: Active Under Contract
    • EatingArea: In Kitchen
    • Fencing: Chain Link
    • DoorFeatures: Panel Doors
    • WindowFeatures: Screens
    • View: Neighborhood
    • InteriorFeatures: High Ceilings (9 Feet+), Open Floor Plan
    • ExteriorFeatures: Awning, Rain Gutters, Lighting
    • CommunityFeatures: Gutters, Storm Drains
    • CountyOrParish: Tehama
    • StreetSuffix: Circle
    • City: Corning
    • HighSchoolDistrict: Corning Union
    • Levels: One
    • RoadSurfaceType: Paved
    • Electric: 220V In Garage, 220V In Laundry, Electricity - On Property
    • ElevationUnits: Feet
    • LivingAreaUnits: Square Feet
    • Utilities: Water Connected, Phone Available, Sewer Connected
    • WaterSource: Public
    • LotSizeSource: Assessor
    • FoundationDetails: Slab
    • RoadFrontageType: City Street
    • Country: US
    • RoomKitchenFeatures: Formica Counters
    • RoomBathroomFeatures: Shower in Tub, Double Sinks In Master Bath, Exhaust fan(s), Vanity area, Privacy toilet door, Linen Closet/Storage, Formica Counters
    • OtherStructures: Shed(s)
    • Road surface type: Paved

    Price history

    DateEventPrice
    12/30/2021Sold$345,000+1.6%$226/sqft
    Source: Public Record Report a problem
    12/3/2021Pending sale$339,500$223/sqft
    Source: CRMLS #SN21255656 Report a problem
    11/30/2021Listed for sale$339,500+52.2%$223/sqft
    Source: CRMLS #SN21255656 Report a problem
    7/16/2018Sold$223,000-0.7%$146/sqft
    Source: Public Record Report a problem
    6/6/2018Pending sale$224,500$147/sqft
    Source: Keller Williams Realty Chico Area #SN18121895 Report a problem
    5/30/2018Listed for sale$224,500-6.5%$147/sqft
    Source: Keller Williams Realty Chico A #SN18121895 Report a problem
    9/4/2017Listing removed$240,000$157/sqft
    Source: Moller Realty Group #CH17072826 Report a problem
    4/6/2017Listed for sale$240,000+14.3%$157/sqft
    Source: Moller Realty Group #CH17072826 Report a problem
    1/13/2016Listing removed$210,000$138/sqft
    Source: RE/MAX AMERICAN DREAM #201501019 Report a problem
    12/30/2015Listed for sale$210,000-2.3%$138/sqft
    Source: RE/MAX AMERICAN DREAM #201501019 Report a problem
    11/7/2015Listing removed$1,235$1/sqft
    Source: Landlord Support Services Report a problem
    11/4/2015Listed for rent$1,235$1/sqft
    Source: Landlord Support Services Report a problem
    3/14/2015Listing removed$214,900$141/sqft
    Source: Shiela Gardner Real Estate #CH14225136 Report a problem
    1/20/2015Listed for sale$214,900$141/sqft
    Source: Shiela Gardner Real Estate #CH14225136 Report a problem
    12/12/2014Listing removed$214,900$141/sqft
    Source: Shiela Gardner Real Estate #CH14225136 Report a problem
    10/22/2014Listed for sale$214,900-14%$141/sqft
    Source: Shiela Gardner Real Estate #CH14225136 Report a problem
    5/26/2014Listing removed$249,950$164/sqft
    Source: Cathy Phillips Real Estate #21410563 Report a problem
    5/12/2014Listed for sale$249,950-12.5%$164/sqft
    Source: Cathy Phillips Real Estate #21410563 Report a problem
    1/8/2014Listing removed$285,500$187/sqft
    Source: Cathy Phillips Real Estate #21317300 Report a problem
    7/28/2013Listed for sale$285,500+106.9%$187/sqft
    Source: SACM #13040703 Report a problem
    5/24/2002Sold$138,000$91/sqft
    Source: Public Record Report a problem

    Public tax history

    YearProperty taxesTax assessment
    2025$3,800 +2.8%$366,116 +2%
    2024$3,698 +2%$358,938 +2%
    2023$3,626 +1.5%$351,900 +2%
    2022$3,574 +49.7%$345,000 +50.1%
    2021$2,388 -1%$229,815 +1%
    2020$2,413 +4.3%$227,460 +2%
    2019$2,315 +73.1%$223,000 +67.9%
    2018$1,337 +9.1%$132,826 +10%
    2017$1,226 +9.7%$120,751 +5%
    2015$1,117 +15.8%$115,000 +15%
    2014$965 $100,000
    2013-- $100,000
    2012-- $100,000 -37.2%
    2011-- $159,117 +0.8%
    2010-- $157,929 -0.2%
    2009-- $158,305 +2%
    2008-- $155,202 +2%
    2007-- $152,160 +2%
    2006-- $149,178 +2%
    2005-- $146,254 +2%
    2004-- $143,387 +1.9%
    2003-- $140,760 +7994.3%
    2002-- $1,739

    Find assessor info on the county website

    Neighborhood: 96021

    Nearby schools

    GreatSchools rating
    Schools provided by the listing agent
    • District: Corning Union

    Source: The MLS. This data may not be complete. We recommend contacting the local school district to confirm school assignments for this home.

    Get pre-qualified for a loan
    At Zillow Home Loans, we can pre-qualify you in as little as 5 minutes with no impact to your credit score.

    An equal housing lender. NMLS #10287.