Don't miss this opportunity to live in arguably one of Bozeman's most desirable neighborhoods. 1220 E Curtiss is located just off of Main Street and within close proximity to downtown, Lindley Park, Bozeman Health Hospital, Pete's Hill, Town and Country Grocery, and backs up to the groomed Sunset Hills Nordic trails. Enjoy just a quick jaunt to the summer's weekly farmers market at Lindley Park as well as the annual Sweet Pea Festival in July. The tastefully designed home was completely remodeled in 2021 and features a warm and inviting kitchen and living room that is great for entertaining with vaulted ceilings, gas fireplace, dry bar with bev fridge, dining area, mountain views, and easy access to the large backyard patio. This kitchen checks all the boxes which includes a large island with a farm sink, cooktop, double oven, built-in microwave, vent hood, under cabinet lighting, and large pantry. The backyard oasis has a large concrete patio, mature landscaping, flat grass area, and direct access to Sunset Hills. The upstairs floorplan includes the primary suite, guest bedroom, guest bath, kitchen, living room, dining area and laundry room. The downstairs includes two guest bedrooms and guest bath AND also includes a locked off additional 2 bedroom and 1 bath apartment with a separate entry. The guest apartment could easily be used as part of the main home. The 2021 remodel included new windows, doors, trim, siding, retaining walls, Lennox furnace with A/C, all new kitchen, baths, wall texturing, and much more. This home won't last long. Schedule a showing today!
Sold
Price Unknown
1220 E Curtiss St, Bozeman, MT 59715
6beds
3,173sqft
Single Family Residence
Built in 1995
0.34 Acres Lot
$1,199,100 Zestimate®
$--/sqft
$4,913 Estimated rent
Home value
$1,199,100
$1.12M - $1.30M
$4,913/mo
Zestimate® history
Owner options
List your home for rent
$4,913/mo
Rent Zestimate®
Find your next renter with Zillow Rental Manager. Plus, with online applications, you can quickly screen prospective tenants – for free.
$4,913/mo
Rent Zestimate®
Refinance and save
Refinancing to a lower rate could help reduce your monthly payments and save thousands over the life of the loan.
Explore your selling options
Work with a Zillow partner agent
Leverage their expertise and Zillow's premium Showcase listings to get your home seen by more buyers.
Get startedList with your own agent
Get your home in front of millions of buyers by listing it on Zillow.
Learn how to do itSell it yourself
Take full control of how buyers see your home on Zillow by listing For Sale by Owner (FSBO).
List your homeWhat's special
Zillow last checked:
Listing updated:
Listed by:
Cory Robinson 406-581-4576,
Bozeman Real Estate Group
Bought with:
Kinsley Tait, RBS-25126
Donnie Olsson Real Estate
Donnie Olsson, BRO-12708
Donnie Olsson Real Estate
Source: Big Sky Country MLS,MLS#: 393029Originating MLS: Big Sky Country MLS
Facts & features
Interior
Bedrooms & bathrooms
- Bedrooms: 6
- Bathrooms: 4
- Full bathrooms: 2
- 3/4 bathrooms: 2
Rooms
- Room types: Three Quarter Bath, Dining Room, Full Bath, Garage, Kitchen, Laundry, Primary Bedroom, Family Room
Heating
- Forced Air, Natural Gas
Cooling
- Central Air
Appliances
- Included: Built-In Oven, Cooktop, Double Oven, Dryer, Dishwasher, Disposal, Microwave, Range, Refrigerator, Wine Cooler, Washer
- Laundry: In Basement, Laundry Room
Features
- Fireplace, Vaulted Ceiling(s), Main Level Primary
- Flooring: Laminate, Partially Carpeted, Tile
- Basement: Bathroom,Bedroom,Kitchen,Rec/Family Area
- Has fireplace: Yes
- Fireplace features: Gas
Interior area
- Total structure area: 3,173
- Total interior livable area: 3,173 sqft
- Finished area above ground: 1,600
Property
Parking
- Total spaces: 2
- Parking features: Attached, Garage, Garage Door Opener
- Attached garage spaces: 2
- Has uncovered spaces: Yes
Features
- Levels: One
- Stories: 1
- Patio & porch: Patio
- Exterior features: Blacktop Driveway, Landscaping
- Fencing: Partial
- Has view: Yes
- View description: Mountain(s)
- Waterfront features: None
Lot
- Size: 0.34 Acres
- Features: Lawn, Landscaped
Details
- Parcel number: RGH3843
- Zoning description: R1 - Residential Single-Household Low Density
- Special conditions: Standard
Construction
Type & style
- Home type: SingleFamily
- Property subtype: Single Family Residence
Materials
- Roof: Asphalt,Shingle
Condition
- New construction: No
- Year built: 1995
Utilities & green energy
- Sewer: Public Sewer
- Water: Public
- Utilities for property: Electricity Available, Natural Gas Available, Phone Available, Sewer Available, Water Available
Community & HOA
Community
- Subdivision: Marwyn Addition
HOA
- Has HOA: Yes
Location
- Region: Bozeman
Financial & listing details
- Tax assessed value: $1,019,833
- Annual tax amount: $4,920
- Date on market: 6/11/2024
- Cumulative days on market: 29 days
- Listing terms: Cash,3rd Party Financing
- Electric utility on property: Yes
- Road surface type: Paved
Price history
| Date | Event | Price |
|---|---|---|
| 8/21/2024 | Sold | -- |
Source: Big Sky Country MLS #393029 Report a problem | ||
| 7/10/2024 | Contingent | $1,250,000$394/sqft |
Source: Big Sky Country MLS #393029 Report a problem | ||
| 6/11/2024 | Listed for sale | $1,250,000$394/sqft |
Source: Big Sky Country MLS #393029 Report a problem | ||
Public tax history
| Year | Property taxes | Tax assessment |
|---|---|---|
| 2025 | $5,093 +0.6% | $945,900 +28.1% |
| 2024 | $5,062 +6.7% | $738,400 |
| 2023 | $4,745 +29.7% | $738,400 +69.8% |
| 2022 | $3,657 +9.7% | $434,900 |
| 2021 | $3,335 -8.7% | $434,900 +3.1% |
| 2020 | $3,653 +49.4% | $421,900 |
| 2019 | $2,446 +44.5% | $421,900 +24.3% |
| 2018 | $1,692 +7% | $339,300 |
| 2017 | $1,582 -14% | $339,300 +33.4% |
| 2016 | $1,841 | $254,300 |
| 2015 | $1,841 -28.2% | $254,300 +59% |
| 2014 | $2,564 +8.6% | $159,954 +3.2% |
| 2013 | $2,362 +1.1% | $155,052 +3.6% |
| 2012 | $2,337 | $149,654 |
| 2011 | -- | -- |
| 2010 | -- | -- |
| 2009 | -- | -- |
| 2008 | -- | $198,700 |
| 2007 | -- | $198,700 |
| 2006 | -- | $198,700 |
| 2005 | -- | $198,700 |
| 2004 | -- | $198,700 |
| 2003 | -- | $198,700 +30.6% |
| 2002 | -- | $152,100 |
| 2000 | -- | $152,100 |
Find assessor info on the county website
Neighborhood: Marwyn-Lindley
Nearby homes
- $755,7003 bd2 ba1.7k sqft305 Highland Blvd, Bozeman, MT 59715Off Market
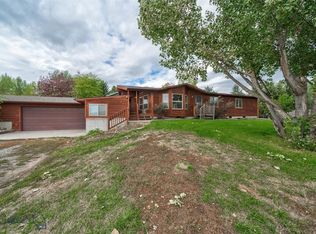
- $999,0004 bd3 ba2.6k sqft1206 E Curtiss St, Bozeman, MT 59715Off Market
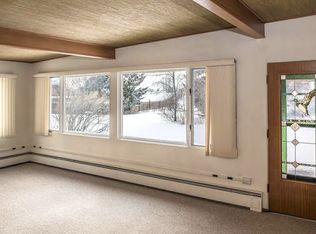
- $1,019,0003 bd2 ba3k sqft1136 E Curtiss St, Bozeman, MT 59715Off Market
- $703,5003 bd2 ba1.6k sqft1221 E Curtiss St, Bozeman, MT 59715Off Market
- $871,6003 bd3 ba3k sqft1207 E Curtiss St, Bozeman, MT 59715Off Market
- $935,1004 bd2 ba1.8k sqft1130 E Curtiss St, Bozeman, MT 59715Off Market
- $667,5003 bd2 ba1.5k sqft125 Highland Blvd, Bozeman, MT 59715Off Market
- $743,2004 bd1 ba1.1k sqft124 S Aylsworth Ave, Bozeman, MT 59715Off Market
Nearby schools
GreatSchools rating
- 9/10Longfellow SchoolGrades: PK-5Distance: 0.9 mi
- 8/10Sacajawea Middle SchoolGrades: 6-8Distance: 2.7 mi
- 8/10Bozeman High SchoolGrades: 9-12Distance: 1.7 mi
- Montana
- Gallatin County
- Bozeman
- 59715
- Marwyn-Lindley
- 1220 E Curtiss St
Nearby cities
Nearby neighborhoods
Nearby zip codes
Other Bozeman Topics
