Ranch Style home on 1.5 acres, complete with 3 bedrooms, 2 baths, hardwood floors and attached garage. Spacious living room and primary bedrooms suite. Blacktop drive situated on private drive app 1.5 miles from downtown Roscommon.
Pending
$249,900
1220 E Douglas Dr, Roscommon, MI 48653
3beds
1,700sqft
Single Family Residence
Built in 2001
1.52 Acres Lot
$-- Zestimate®
$147/sqft
$-- HOA
What's special
- 22 days |
- 83 |
- 3 |
Zillow last checked:
Listing updated:
Listed by:
Todd L Jansen (989)821-1800,
Century 21 Realty North Higgins Lake 989-821-1800
Source: WWMLS,MLS#: 201841086
Facts & features
Interior
Bedrooms & bathrooms
- Bedrooms: 3
- Bathrooms: 2
- Full bathrooms: 2
Heating
- Forced Air, Natural Gas
Cooling
- Central Air
Appliances
- Included: Range/Oven, Refrigerator
- Laundry: Main Level
Features
- Flooring: Hardwood, Tile
Interior area
- Total structure area: 1,700
- Total interior livable area: 1,700 sqft
- Finished area above ground: 1,700
Property
Parking
- Parking features: Garage
- Has garage: Yes
Accessibility
- Accessibility features: Accessible Hallway(s), Accessible Doors, Accessible Bedroom, Low Threshold Shower, Accessible Approach with Ramp
Features
- Patio & porch: Deck
- Exterior features: Sprinkler System
- Frontage type: None
Lot
- Size: 1.52 Acres
- Dimensions: 220 x 300
Details
- Parcel number: 0054500090450
- Other equipment: Automatic Generator
Construction
Type & style
- Home type: SingleFamily
- Architectural style: Ranch
- Property subtype: Single Family Residence
Materials
- Foundation: Crawl
Condition
- Year built: 2001
Utilities & green energy
- Sewer: Septic Tank
Community & HOA
Community
- Subdivision: Johnston Acres
Location
- Region: Roscommon
Financial & listing details
- Price per square foot: $147/sqft
- Tax assessed value: $250,800
- Annual tax amount: $2,205
- Date on market: 6/30/2026
- Listing terms: Cash,Conventional Mortgage,FHA,VA Loan
- Ownership: Owner
Estimated market value
Not available
Estimated sales range
Not available
$1,748/mo
Price history
| Date | Event | Price |
|---|---|---|
| 7/22/2026 | Pending sale | $249,900$147/sqft |
Source:  WWMLS #201841086 Report a problem WWMLS #201841086 Report a problem | ||
| 6/30/2026 | Listed for sale | $249,900$147/sqft |
Source:  NGLRMLS #1947364 Report a problem NGLRMLS #1947364 Report a problem | ||
Public tax history
| Year | Property taxes | Tax assessment |
|---|---|---|
| 2025 | $2,205 +7.9% | $125,400 +5.5% |
| 2024 | $2,044 +4.5% | $118,900 +21% |
| 2023 | $1,956 +4.3% | $98,300 +18.9% |
| 2022 | $1,875 +36.1% | $82,700 +4% |
| 2021 | $1,378 | $79,500 +9.4% |
| 2020 | -- | $72,700 +13.2% |
| 2019 | $645 | $64,200 +1.7% |
| 2018 | -- | $63,100 +0.5% |
| 2016 | -- | $62,800 +9.2% |
| 2015 | -- | $57,500 -7.4% |
| 2014 | -- | $62,100 +4.5% |
| 2013 | -- | $59,400 -6.5% |
| 2012 | -- | $63,500 -12.5% |
| 2011 | $1,886 | $72,600 |
Find assessor info on the county website
Monthly payment
Est. payment
Payment breakdown
Explore the cost of this home by adjusting the details. Changes won't be saved.Climate risks
Neighborhood: 48653
Nearby schools
GreatSchools rating
- 6/10Roscommon Elementary SchoolGrades: PK-4Distance: 1.9 mi
- 8/10Roscommon Middle SchoolGrades: 5-7Distance: 2.1 mi
- 6/10Roscommon High SchoolGrades: 7-12Distance: 2.4 mi
Schools provided by the listing agent
- Elementary: Roscommon
- High: Roscommon
Source: WWMLS. This data may not be complete. We recommend contacting the local school district to confirm school assignments for this home.
- $265,000-- bd2 ba1.5k sqft1168 E Douglas Dr, Roscommon, MI 48653Off Market
- $28,600-- bd-- ba-- sqft1168 E Douglas Dr, Roscommon, MI 48653Off Market
- $264,700-- bd2 ba1.1k sqft1173 E Douglas Dr, Roscommon, MI 48653Off Market
- $266,1003 bd2 ba1.5k sqft11824 Lancewood Dr, Roscommon, MI 48653Off Market
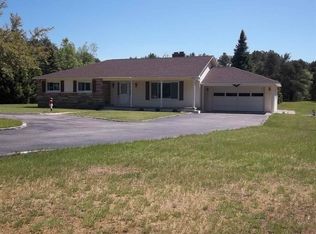
- $5,000-- bd1 ba-- sqft124 Eugene Dr, Roscommon, MI 48653Off Market
- $42,800-- bd2 ba-- sqft114 Eugene Dr, Roscommon, MI 48653Off Market
- $375,0004 bd3 ba2.9k sqft11770 Lancewood Dr, Roscommon, MI 48653Sold
- $96,200-- bd1 ba-- sqft116 Eugene Dr, Roscommon, MI 48653Off Market
A local agent can set up tours, give advice and negotiate with sellers.
A local lender can help you make sure your offer is ready when you are.
Similar homes
- $225,0003 bd2 ba1.9k sqft1203 E Michigan Hwy, Roscommon, MI 48653For Sale

 MLS ID #201840499, Michelle Millikin, Homewaters, L.L.C. Grayling. WWMLS
 - $249,9003 bd2 ba1.6k sqft11565 Leline Rd, Roscommon, MI 48653For Sale
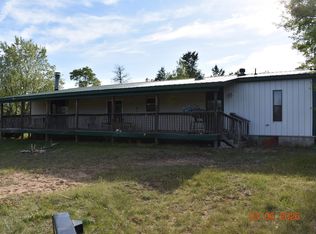 MLS ID #1946094, KEVIN SCOTT. NGLRMLS
 - $298,0003 bd2 ba1.3k sqft11104 Siderman Rd, Roscommon, MI 48653For Sale
 MLS ID #201840589, Mary Jane Gepford, Real Estate One Houghton and Higgins Lake. WWMLS
 - $299,0004 bd1 ba2.5k sqft10831 S Grayling Rd, Roscommon, MI 48653For Sale
 MLS ID #201841244, Mary E. Becker, Heart of Up North Realty, LLC. WWMLS
 - $310,0003 bd2 ba1.9k sqft11297 Fairway Dr, Roscommon, MI 48653For SaleMLS ID #201840416, Deanna Babcock, RE/MAX of Higgins Lake. WWMLS
- $198,9002 bd2 ba1.1k sqft10251 Billman Rd, Roscommon, MI 48653For SaleMLS ID #201840269, Kayla Marie Spohn, KW Northern Michigan Team Partners. WWMLS
- $249,9003 bd1 ba1.2k sqft408 Kirkshire Ave, Roscommon, MI 48653For SaleMLS ID #201839780, Kevin Nagel, CB Schmidt Houghton Lake. WWMLS
- $349,9002 bd2 ba1.4k sqft2318 W Sunset Dr, Roscommon, MI 48653For SaleMLS ID #201841369, Lori Sajdak, Century 21 Realty North Higgins Lake. WWMLS
- $215,0002 bd1 ba1k sqft2867 E Higgins Lake Dr, Roscommon, MI 48653For SaleMLS ID #201841356, Stephanie Adamson, Century 21 Realty North Higgins Lake. WWMLS
- $355,0003 bd3 ba1.3k sqft11870 Bayer Rd, Roscommon, MI 48653For Sale
 MLS ID #26031895, Trevor Morin, Michigan Whitetail Properties. MichRIC
 - $225,0003 bd1 ba1k sqft104 Heidi Ct, Roscommon, MI 48653For SaleMLS ID #201838624, Megan Coleman, RE/MAX of Higgins Lake. WWMLS
- $225,0003 bd2 ba1.3k sqft7221 S Military Rd, Grayling, MI 49738For SaleMLS ID #1947862, Brandi Stupica. NGLRMLS
- $129,0002 bd1 ba924 sqft2224 Irish Way, Roscommon, MI 48653For SaleMLS ID #26035342, Richard Novacek II, @properties Christie's International R.E.. MichRIC
- $220,0004 bd2 ba1.9k sqft330 Ivy Dr, Roscommon, MI 48653For SaleMLS ID #201840706, Laura Corpe, KW Northern Michigan Team Partners. WWMLS
- $299,9003 bd3 ba2.5k sqft108 Carpenter Blvd, Roscommon, MI 48653For SaleMLS ID #201839754, Todd L Jansen, Century 21 Realty North Higgins Lake. WWMLS
- $229,0003 bd2 ba1.1k sqft115 Saginaw Legion Dr, Roscommon, MI 48653For SaleMLS ID #201840462, Angela Farrington, KW Northern Michigan Team Partners. WWMLS
- $269,0003 bd1 ba1.2k sqft144 Garfield Blvd, Roscommon, MI 48653For SaleMLS ID #201838678, Ross Burdick, Century 21 Realty North Higgins Lake. WWMLS
- $249,0003 bd2 ba1.4k sqft307 Reindeer Dr, Prudenville, MI 48651For SaleMLS ID #201838719, Candy Hoover, CB Schmidt Houghton Lake. WWMLS
- $249,9004 bd2 ba2.3k sqft3622 S Gladwin Rd, Prudenville, MI 48651For SaleMLS ID #201841467, Lynn Leinonen, KW Northern Michigan Team Partners. WWMLS
- $265,0006 bd2 ba2k sqft577 Wilderness Trl, Saint Helen, MI 48656For SaleMLS ID #201840289, Jack Burdick, Century 21 Realty North Houghton Lake. WWMLS
