This custom 2020 build in Pensacola’s highly sought-after East Hill neighborhood blends modern luxury with everyday comfort, all just minutes from downtown, parks, and the bayfront. Nestled among tree-lined streets known for their walkability and strong community feel, the home greets you with a classic brick exterior, deep oversized garage, full gutter system, and a welcoming front porch with tongue & groove ceiling. Inside, an open-concept layout with 10' ceilings and top-of-the-line LVP flooring throughout creates a bright, polished, and low-maintenance living space, centered around a chef’s kitchen with quartz countertops, custom Stile Cabinetry, GE Café appliances, and a 6-burner gas range for restaurant-quality cooking. Natural gas on the back porch makes grilling a breeze, while the convenient downstairs half bath is perfect for guests and everyday use. Upstairs, the spacious primary suite features a hop-up ceiling, large walk-in closet, and spa-inspired bath with an oversized walk-in shower, free-standing soaking tub, and sleek Delta fixtures, complemented by two additional bedrooms and a full bath that offer flexible space for family, guests, or a home office. Outdoor living shines with a balcony, 21’ x 10’ covered porch, fully fenced backyard, and a fire pit, all supported by a sprinkler system that helps keep the lawn lush with minimal effort. Modern metal stair railing adds architectural character, while an HVAC ionizer, natural gas utilities, and newer systems enhance comfort and efficiency throughout the home. Hurricane-impact windows and doors provide storm protection, added security, and energy efficiency, delivering extra peace of mind. With 1,883 sq ft, 3 bedrooms, and 2.5 baths, this East Hill gem offers the rare combination of newer construction, thoughtful upgrades, and timeless neighborhood charm.
Sold for $630,000
$630,000
1220 E Gonzalez St, Pensacola, FL 32501
3beds
1,883sqft
Single Family Residence
Built in 2020
4,138 Square Feet Lot
$633,500 Zestimate®
$335/sqft
$3,150 Estimated rent
Home value
$633,500
$576,000 - $697,000
$3,150/mo
Zestimate® history
Owner options
List your home for rent
$3,150/mo
Rent Zestimate®
Find your next renter with Zillow Rental Manager. Plus, with online applications, you can quickly screen prospective tenants – for free.
$3,150/mo
Rent Zestimate®
Refinance and save
$4,065/mo
Est. payment
Refinancing to a lower rate could help reduce your monthly payments and save thousands over the life of the loan.
$4,065/mo
Est. payment
Explore your selling options
Work with a Zillow partner agent
Leverage their expertise and Zillow's premium Showcase listings to get your home seen by more buyers.
Get startedList with your own agent
Get your home in front of millions of buyers by listing it on Zillow.
Learn how to do itSell it yourself
Take full control of how buyers see your home on Zillow by listing For Sale by Owner (FSBO).
List your homeWhat's special
Deep oversized garageClassic brick exteriorFull gutter systemSleek delta fixturesFire pitFree-standing soaking tubTop-of-the-line lvp flooring throughout
Zillow last checked:
Listing updated:
Listed by:
Robin Hogue 850-384-4699,
HomeSmart Sunshine Realty
Bought with:
Carrie Lee
Levin Rinke Realty
Source: PAR,MLS#: 675492
Facts & features
Interior
Bedrooms & bathrooms
- Bedrooms: 3
- Bathrooms: 3
- Full bathrooms: 2
- 1/2 bathrooms: 1
Primary bedroom
- Level: Second
- Area: 209.33
- Dimensions: 13.08 x 16
Bedroom
- Level: Second
- Area: 122.67
- Dimensions: 11.5 x 10.67
Bedroom 1
- Level: Second
- Area: 153
- Dimensions: 11.33 x 13.5
Bathroom
- Level: First
- Area: 20.71
- Dimensions: 3.5 x 5.92
Bathroom 1
- Level: Second
- Area: 61.3
- Dimensions: 7.58 x 8.08
Kitchen
- Level: First
- Area: 300.63
- Dimensions: 19.5 x 15.42
Living room
- Level: First
- Area: 300.63
- Dimensions: 19.5 x 15.42
Heating
- Heat Pump, Fireplace(s)
Cooling
- Heat Pump, Ceiling Fan(s)
Appliances
- Included: Tankless Water Heater/Gas, Dishwasher, Disposal, Refrigerator
- Laundry: Inside, W/D Hookups
Features
- Ceiling Fan(s), High Speed Internet, Recessed Lighting
- Doors: Insulated Doors
- Windows: Double Pane Windows, Impact Resistant Windows
- Has basement: No
- Has fireplace: Yes
Interior area
- Total structure area: 1,883
- Total interior livable area: 1,883 sqft
Property
Parking
- Total spaces: 1
- Parking features: Garage, Garage Door Opener
- Garage spaces: 1
Features
- Levels: Two
- Stories: 2
- Exterior features: Balcony, Fire Pit
- Pool features: None
- Fencing: Back Yard
Lot
- Size: 4,138 Square Feet
- Dimensions: 32' x 132.5'
- Features: Central Access, Sprinkler
Details
- Parcel number: 000s009025014149
- Zoning description: Res Single
Construction
Type & style
- Home type: SingleFamily
- Architectural style: Craftsman
- Property subtype: Single Family Residence
Materials
- Frame
- Foundation: Slab
- Roof: Shingle
Condition
- Resale
- New construction: No
- Year built: 2020
Utilities & green energy
- Electric: Copper Wiring, Circuit Breakers
- Sewer: Public Sewer
- Water: Public
Green energy
- Energy efficient items: Heat Pump, Insulation, Insulated Walls, Ridge Vent
Community & HOA
Community
- Security: Smoke Detector(s)
- Subdivision: New City Tract
HOA
- Has HOA: No
Location
- Region: Pensacola
Financial & listing details
- Price per square foot: $335/sqft
- Tax assessed value: $485,030
- Annual tax amount: $6,651
- Price range: $630K - $630K
- Date on market: 1/2/2026
- Cumulative days on market: 56 days
Price history
| Date | Event | Price |
|---|---|---|
| 3/30/2026 | Sold | $630,000-4.5%$335/sqft |
Source:  PAR #675492 Report a problem PAR #675492 Report a problem | ||
| 2/28/2026 | Contingent | $659,900$350/sqft |
Source: PAR #675492 Report a problem | ||
| 1/17/2026 | Price change | $659,900-5.6%$350/sqft |
Source: PAR #675492 Report a problem | ||
| 1/2/2026 | Listed for sale | $699,000$371/sqft |
Source: PAR #675492 Report a problem | ||
Public tax history
| Year | Property taxes | Tax assessment |
|---|---|---|
| 2024 | $6,651 +2.2% | $485,030 +4.8% |
| 2023 | $6,508 +1.1% | $462,845 +11.9% |
| 2022 | $6,434 +10.2% | $413,495 +26.1% |
| 2021 | $5,838 | $327,855 |
Find assessor info on the county website
Neighborhood: Goulding
Nearby homes
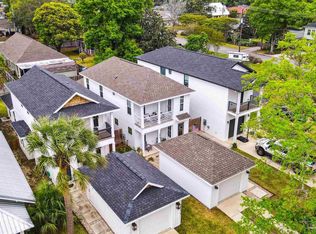
- $589,9003 bd3 ba1.9k sqft1216 E Gonzalez St, Pensacola, FL 32501Sold
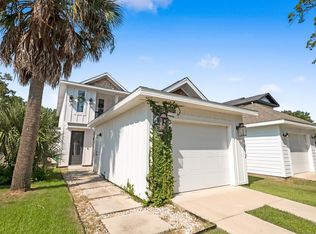
- $680,7004 bd2 ba1.9k sqft1212 E Gonzalez St, Pensacola, FL 32501Off Market
- $361,5002 bd2 ba1k sqft1208 E Gonzalez St, Pensacola, FL 32501Off Market
- $517,0003 bd2 ba1.6k sqft1219 E Brainerd St, Pensacola, FL 32503Sold

- $333,9003 bd1 ba1k sqft1206 E Gonzalez St, Pensacola, FL 32501Off Market
- $555,100-- bd6 ba1.4k sqft1125 N 13th Ave, Pensacola, FL 32501Off Market
- $426,3003 bd3 ba1.8k sqft1215 E Brainerd St, Pensacola, FL 32501Off Market
- $503,2003 bd3 ba1.8k sqft1215 E Brainerd St, Pensacola, FL 32503Off Market
Nearby schools
GreatSchools rating
- 1/10O. J. Semmes Elementary SchoolGrades: PK-5Distance: 1.6 mi
- 4/10J. H. Workman Middle SchoolGrades: 6-8Distance: 4.2 mi
- 4/10Pensacola High SchoolGrades: 9-12Distance: 1.5 mi
Schools provided by the listing agent
- Elementary: Oj Semmes
- Middle: WORKMAN
- High: Pensacola
Source: PAR. This data may not be complete. We recommend contacting the local school district to confirm school assignments for this home.


Get pre-qualified for a loan
At Zillow Home Loans, we can pre-qualify you in as little as 5 minutes with no impact to your credit score.An equal housing lender. NMLS #10287.
Sell for more on Zillow
Get a Zillow Showcase℠ listing at no additional cost and you could sell for .
$633,500
2% more
+$12,670
With Zillow Showcase(estimated)
$646,170
- Florida
- Escambia County
- Pensacola
- 32501
- Goulding
- 1220 E Gonzalez St
Nearby cities
Nearby neighborhoods
Nearby zip codes
Other Pensacola Topics
