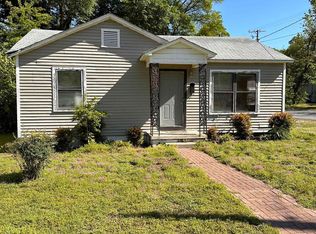
This sweet well maintained bungalow is ready for its new owner. It was fully remodeled a few years back and even has a true primary suite which is hard to find in this price range!! It is move in ready for sure!! The neutral pallet is perfect for whatever decorating style you prefer. This home has a metal carport so you can keep your vehicle protected and there is a storage building in the backyard for all your outdoor storage! Inside, there is so much room! The primary suite is at the back of the home for some extra privacy and offers a walk-in shower for easy living! And there is even an attic fan for those wonderful spring and fall days and summer nights!! This is for sure one to see!! Make your appointment today!
Closed
$120,500
1220 E Highland Ave, Malvern, AR 72104
3beds
1,216sqft
Single Family Residence
Built in 1950
7,405 Square Feet Lot
$123,300 Zestimate®
$99/sqft
$1,348 Estimated rent
Home value
$123,300
Estimated sales range
Not available
$1,348/mo
Zestimate® history
Owner options
List your home for rent
$1,348/mo
Rent Zestimate®
Find your next renter with Zillow Rental Manager. Plus, with online applications, you can quickly screen prospective tenants – for free.
$1,348/mo
Rent Zestimate®
Refinance and save
$561/mo
Est. payment
Refinancing to a lower rate could help reduce your monthly payments and save thousands over the life of the loan.
$561/mo
Est. payment
Explore your selling options
Work with a Zillow partner agent
Leverage their expertise and Zillow's premium Showcase listings to get your home seen by more buyers.
Get startedList with your own agent
Get your home in front of millions of buyers by listing it on Zillow.
Learn how to do itSell it yourself
Take full control of how buyers see your home on Zillow by listing For Sale by Owner (FSBO).
List your homeWhat's special
Zillow last checked:
Listing updated:
Listed by:
Stephanie L Collie 501-844-0027,
Hot Springs 1st Choice Realty
Bought with:
Stephanie L Collie, AR
Hot Springs 1st Choice Realty
Source: CARMLS,MLS#: 25006503
Facts & features
Interior
Bedrooms & bathrooms
- Bedrooms: 3
- Bathrooms: 2
- Full bathrooms: 2
Rooms
- Room types: Den/Family Room
Dining room
- Features: Separate Dining Room, Eat-in Kitchen, Separate Breakfast Rm, Kitchen/Dining Combo, Living/Dining Combo, Breakfast Bar, Kitchen/Den
Heating
- Floor/Wall Furnace
Cooling
- Window Unit(s), Attic Fan
Appliances
- Included: Free-Standing Range, Gas Range, Dishwasher, Refrigerator, Gas Water Heater
- Laundry: Washer Hookup, Gas Dryer Hookup
Features
- Dry Bar, Ceiling Fan(s), Walk-in Shower, Breakfast Bar, Kit Counter-Formica, Sheet Rock, Sheet Rock Ceiling, Primary Bedroom Apart, 3 Bedrooms Same Level
- Flooring: Carpet, Wood, Tile
- Doors: Insulated Doors
- Windows: Insulated Windows
- Basement: None
- Has fireplace: No
- Fireplace features: None
Interior area
- Total structure area: 1,216
- Total interior livable area: 1,216 sqft
Property
Parking
- Total spaces: 3
- Parking features: Carport, Three Car
- Has carport: Yes
Features
- Levels: One
- Stories: 1
- Patio & porch: Deck, Porch
- Exterior features: Storage
- Fencing: Partial
Lot
- Size: 7,405 Square Feet
- Features: Level, Subdivided
Details
- Parcel number: 70005141000
Construction
Type & style
- Home type: SingleFamily
- Architectural style: Bungalow/Cottage
- Property subtype: Single Family Residence
Materials
- Metal/Vinyl Siding
- Foundation: Crawl Space
- Roof: Composition
Condition
- New construction: No
- Year built: 1950
Utilities & green energy
- Electric: Elec-Municipal (+Entergy)
- Gas: Gas-Natural
- Sewer: Public Sewer
- Water: Public
- Utilities for property: Natural Gas Connected
Green energy
- Energy efficient items: Doors
Community & HOA
Community
- Subdivision: Ross
HOA
- Has HOA: No
Location
- Region: Malvern
Financial & listing details
- Price per square foot: $99/sqft
- Tax assessed value: $32,750
- Date on market: 2/19/2025
- Listing terms: VA Loan,FHA,Conventional,Cash,USDA Loan
- Road surface type: Paved
Price history
| Date | Event | Price |
|---|---|---|
| 4/10/2025 | Sold | $120,500+0.4%$99/sqft |
Source:  CARMLS #25006503 Report a problem CARMLS #25006503 Report a problem | ||
| 3/8/2025 | Pending sale | $120,000$99/sqft |
Source: CARMLS #25006503 Report a problem | ||
| 2/19/2025 | Listed for sale | $120,000+215.8%$99/sqft |
Source:  HSDS #149729 Report a problem HSDS #149729 Report a problem | ||
| 5/11/2017 | Sold | $38,000$31/sqft |
Source: Public Record Report a problem | ||
Public tax history
| Year | Property taxes | Tax assessment |
|---|---|---|
| 2025 | -- | $6,550 |
| 2024 | -- | $6,550 |
| 2023 | -- | $6,550 |
| 2022 | -- | $6,550 +2.1% |
| 2021 | -- | $6,416 +5% |
| 2020 | -- | $6,110 |
| 2019 | -$346 | $6,110 |
| 2018 | -- | $6,110 |
| 2017 | -- | $6,110 |
| 2016 | $325 -17.3% | $6,110 -17.3% |
| 2015 | $393 | $7,390 |
| 2014 | $393 | $7,390 |
| 2013 | $393 | $7,390 |
| 2012 | $393 | $7,390 +11.7% |
| 2011 | -- | $6,615 |
| 2010 | $352 | $6,615 |
| 2009 | $352 +7.4% | $6,615 +7.4% |
| 2008 | $327 | $6,160 |
| 2007 | $327 | $6,160 |
| 2006 | -- | $6,160 -4.1% |
| 2005 | -- | $6,425 |
Find assessor info on the county website
Neighborhood: 72104
Nearby homes
- $44,2001 bd1 ba575 sqft1212 E Highland Ave, Malvern, AR 72104Off Market
- $25,000-- bd1 ba768 sqft1224 E Highland Ave, Malvern, AR 72104Sold
- $25,625-- bd1 ba839 sqft1208 E Highland Ave, Malvern, AR 72104Off Market
- $40,0003 bd2 ba1.3k sqft1228 E Highland Ave, Malvern, AR 72104Sold
- $80,7002 bd1 ba896 sqft1219 E Highland Ave, Malvern, AR 72104Off Market
- $23,850-- bd1 ba896 sqft1213 E Highland Ave, Malvern, AR 72104Off Market
- $84,8002 bd1 ba888 sqft1204 E Highland Ave, Malvern, AR 72104Off Market
- $27,875-- bd1 ba959 sqft1403 Porter St, Malvern, AR 72104Off Market
Nearby schools
GreatSchools rating
- 3/10Wilson Intermediate SchoolGrades: 5-6Distance: 1.9 mi
- 4/10Malvern Middle SchoolGrades: 7-8Distance: 0.6 mi
- 7/10Malvern High SchoolGrades: 9-12Distance: 0.4 mi


Get pre-qualified for a loan
At Zillow Home Loans, we can pre-qualify you in as little as 5 minutes with no impact to your credit score.An equal housing lender. NMLS #10287.
- Arkansas
- Hot Spring County
- Malvern
- 72104
- 1220 E Highland Ave
Nearby cities
Nearby zip codes
Other Malvern Topics
