Primary offer in place with a Home Sale contingency. Open for secondary. Rare Riverwest corner-unit condo overlooking Gordon Park! With an abundance of natural light and Built in 2004, this 1,668 sq. ft. two-story corner unit features 2 bedrooms, 2.5 baths, east- and south-facing windows, a private entrance, balcony with park views, gas fireplace, built-in bar with beverage fridge, whirlpool tub, huge closets, tons of storage and a spacious primary ensuite. Two deeded parking spaces, low condo fees, and an unbeatable location near the Beerline Trail, the river, restaurants, coffee shops, and downtown complete the package.
Contingent
$284,900
1220 E Locust STREET #101, Milwaukee, WI 53212
2beds
1,668sqft
Condominium
Built in 2004
-- sqft lot
$287,900 Zestimate®
$171/sqft
$430/mo HOA
What's special
Gas fireplacePrivate entranceTwo-story corner unitRare riverwest corner-unit condoOverlooking gordon parkSpacious primary ensuiteAbundance of natural light
- 30 days |
- 968 |
- 70 |
Likely to sell faster than
Zillow last checked:
Listing updated:
Listed by:
Lance Wooten Team* 262-424-9888,
Riverwest Realty Milwaukee
Source: WIREX MLS,MLS#: 1966192 Originating MLS: Metro MLS
Originating MLS: Metro MLSFacts & features
Interior
Bedrooms & bathrooms
- Bedrooms: 2
- Bathrooms: 3
- Full bathrooms: 2
- 1/2 bathrooms: 1
Primary bedroom
- Level: Upper
- Area: 187
- Dimensions: 17 x 11
Bedroom 2
- Level: Upper
- Area: 156
- Dimensions: 13 x 12
Bathroom
- Features: Tub Only, Ceramic Tile, Whirlpool, Master Bedroom Bath: Tub/No Shower, Master Bedroom Bath, Shower Stall
Kitchen
- Level: Main
- Area: 143
- Dimensions: 13 x 11
Living room
- Level: Main
- Area: 340
- Dimensions: 20 x 17
Heating
- Natural Gas, Forced Air
Cooling
- Central Air
Appliances
- Included: Disposal, Dryer, Microwave, Oven, Range, Refrigerator, Washer
- Laundry: In Unit
Features
- High Speed Internet, Walk-In Closet(s)
- Flooring: Wood or Sim.Wood Floors
- Basement: Full
Interior area
- Total structure area: 1,668
- Total interior livable area: 1,668 sqft
- Finished area above ground: 1,668
Property
Parking
- Total spaces: 2
- Parking features: Attached, Heated Garage, Garage Door Opener, Underground, 2 Car, Assigned, Additional For Sale
- Attached garage spaces: 2
Features
- Levels: Midrise: 3-5 Stories,2 Story
- Stories: 3
- Patio & porch: Patio/Porch
- Exterior features: Balcony, Private Entrance
- Spa features: Bath
- Has view: Yes
- View description: Water
- Has water view: Yes
- Water view: Water
Details
- Parcel number: 3151451000
- Zoning: condo
Construction
Type & style
- Home type: Condo
- Property subtype: Condominium
- Attached to another structure: Yes
Materials
- Brick, Brick/Stone
Condition
- 21+ Years
- New construction: No
- Year built: 2004
Utilities & green energy
- Sewer: Public Sewer
- Water: Public
- Utilities for property: Cable Available
Community & HOA
HOA
- Has HOA: Yes
- Amenities included: Common Green Space
- HOA fee: $430 monthly
Location
- Region: Milwaukee
- Municipality: Milwaukee
Financial & listing details
- Price per square foot: $171/sqft
- Tax assessed value: $271,400
- Annual tax amount: $5,257
- Date on market: 6/11/2026
- Inclusions: Washer, Dryer, Microwave, Dishwasher, Refrigerator, Oven/Range, Bar Mini Fridge, Tv Above Fireplace, Window Treatments, Wall Shelf Near Patio Door.
- Exclusions: Deep Freezer, Sound System And Sellers Personal Property
Estimated market value
$287,900
$274,000 - $302,000
$3,087/mo
Price history
| Date | Event | Price |
|---|---|---|
| 6/26/2026 | Contingent | $284,900$171/sqft |
Source:  WIREX MLS #1966192 Report a problem WIREX MLS #1966192 Report a problem | ||
| 6/11/2026 | Listed for sale | $284,900+14.9%$171/sqft |
Source: WIREX MLS #1966192 Report a problem | ||
| 5/29/2024 | Sold | $247,900$149/sqft |
Source: WIREX MLS #1870107 Report a problem | ||
| 4/24/2024 | Contingent | $247,900$149/sqft |
Source: WIREX MLS #1870107 Report a problem | ||
| 4/18/2024 | Price change | $247,900-2.7%$149/sqft |
Source: WIREX MLS #1870107 Report a problem | ||
| 4/4/2024 | Listed for sale | $254,900+49.9%$153/sqft |
Source: WIREX MLS #1870107 Report a problem | ||
| 7/26/2016 | Sold | $170,000+9.7%$102/sqft |
Source: Public Record Report a problem | ||
| 7/30/2013 | Sold | $155,000-3.1%$93/sqft |
Source: Public Record Report a problem | ||
| 4/4/2013 | Price change | $159,900-5.9%$96/sqft |
Source: Realty Executives Elite #1301868 Report a problem | ||
| 2/12/2013 | Listed for sale | $169,900-5.6%$102/sqft |
Source: Realty Executives Elite #1301868 Report a problem | ||
| 8/17/2012 | Listing removed | $179,900$108/sqft |
Source: First Weber Group #1251594 Report a problem | ||
| 5/20/2012 | Price change | $179,900-7.7%$108/sqft |
Source: First Weber Group #1251594 Report a problem | ||
| 4/14/2012 | Listed for sale | $194,900$117/sqft |
Source: First Weber Group #1251594 Report a problem | ||
Public tax history
| Year | Property taxes | Tax assessment |
|---|---|---|
| 2024 | $6,223 +8.8% | $271,400 +12.1% |
| 2023 | $5,721 -0.8% | $242,100 |
| 2022 | $5,764 -9.3% | $242,100 +6% |
| 2021 | $6,356 | $228,400 |
| 2020 | $6,356 | $228,400 |
| 2019 | $6,356 +11.1% | $228,400 +11.1% |
| 2018 | $5,723 +9% | $205,500 +20.9% |
| 2017 | $5,250 +14.9% | $170,000 +3.2% |
| 2016 | $4,567 | $164,700 +3.3% |
| 2015 | -- | $159,500 |
| 2014 | -- | $159,500 -16.9% |
| 2012 | -- | $192,000 |
| 2011 | -- | $192,000 -7% |
| 2010 | $5,413 | $206,500 |
Find assessor info on the county website
Monthly payment
Est. payment$--/mo
Payment breakdown
Explore the cost of this home by adjusting the details. Changes won't be saved.All calculations are estimates and provided by Zillow, Inc. for informational purposes only. Actual amounts may vary.
HOA fees may include property taxes on listings classified as Co-Ops. Contact the listing agent and/or owner for fee details.
Mortgage interest rates are dependent on a number of factors, including credit score, down payment, and repayment length. Interest rate data provided by Zillow Group Marketplace, Inc. as of 1/1/1970 from various mortgage lenders with which we have lead or other similar arrangements; the Estimated Payment is an average of those rates.
See how much you could borrow to make a competitive offer.
Climate risks
Neighborhood: Riverwest
Nearby schools
GreatSchools rating
- 3/10Gaenslen SchoolGrades: PK-8Distance: 0.3 mi
- 4/10Riverside University High SchoolGrades: 9-12Distance: 0.3 mi
- 2/10La Escuela FratneyGrades: PK-5Distance: 0.5 mi
Schools provided by the listing agent
- High: Riverside
- District: Milwaukee
Source: WIREX MLS. This data may not be complete. We recommend contacting the local school district to confirm school assignments for this home.
- $262,0002 bd2 ba1.4k sqft1220 E Locust St APT 108, Milwaukee, WI 53212Sold
- $245,0002 bd2 ba1.4k sqft1220 E Locust St APT 205, Milwaukee, WI 53212Sold
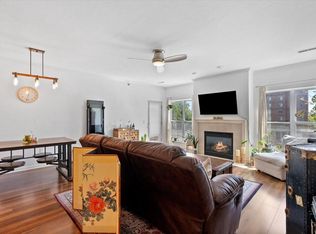
- $252,5002 bd2 ba1.4k sqft1220 E Locust St APT 306, Milwaukee, WI 53212Sold

- $305,0002 bd3 ba2.1k sqft1220 E Locust St APT 102, Milwaukee, WI 53212Sold
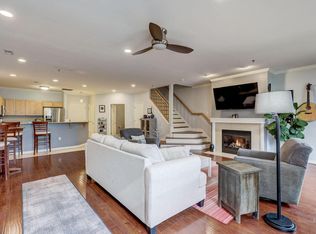
- $299,9002 bd3 ba2.1k sqft1220 E Locust St APT 103, Milwaukee, WI 53212Sold
- $250,0002 bd2 ba1.4k sqft1220 E Locust St APT 110, Milwaukee, WI 53212Sold
- $243,5002 bd2 ba1.4k sqft1220 E Locust St APT 209, Milwaukee, WI 53212Sold
- $240,0002 bd2 ba1.4k sqft1220 E Locust St APT 305, Milwaukee, WI 53212Sold
A local agent can set up tours, give advice and negotiate with sellers.
A local lender can help you make sure your offer is ready when you are.
Similar homes
- $299,5002 bd3 ba1.4k sqftRivercrest Condominiums, Milwaukee, WI 53212Active
 MLS ID #1953636, Joseph Schwalbach. WIREX MLS
 - $259,0004 bd2 ba2.4k sqft2615 N Holton STREET, Milwaukee, WI 53212Active
 MLS ID #1970361, On Point Realty Group*. WIREX MLS
 - $299,0002 bd2 ba1.3k sqftMaisonette, Milwaukee, WI 53202Active
 MLS ID #1965083, David Price. WIREX MLS
 - $245,0002 bd2 ba975 sqftCourtyard Square, Milwaukee, WI 53202Active
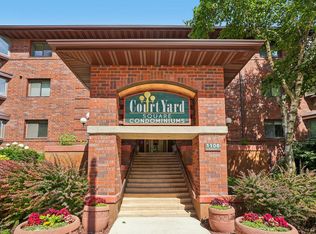 MLS ID #1970997, Judy Huebner House to Home Team*. WIREX MLS
 - $279,9001 bd2 ba1.2k sqftHighbridge, Milwaukee, WI 53202ActiveMLS ID #1965430, Tyler Hart. WIREX MLS
- $250,0002 bd2 ba1.4k sqftBay View Commons, Milwaukee, WI 53207ActiveMLS ID #1970787, Level Up Team*. WIREX MLS
- $344,9002 bd3 ba1.7k sqftAbbottsford, Milwaukee, WI 53202ActiveMLS ID #1968885, Gregory Peters. WIREX MLS
- $259,9002 bd2 ba975 sqftCourtyard Square, Milwaukee, WI 53202ActiveMLS ID #1967396, Eric Meils. WIREX MLS
- $299,9002 bd2 ba1.4k sqftBay View Commons, Milwaukee, WI 53207ActiveMLS ID #1966018, Christopher Poniewaz. WIREX MLS
- $332,5001 bd2 ba1k sqftThe Edge Condominium, Milwaukee, WI 53212ActiveMLS ID #1963933, Luke Salmon. WIREX MLS
- $284,9003 bd2 ba1.8k sqft3717 N 85th STREET, Milwaukee, WI 53222ActiveMLS ID #1970881, Lawrence Burger. WIREX MLS
- $345,0002 bd3 ba1.7k sqftAbbotsford, Milwaukee, WI 53202ActiveMLS ID #1958891, Rich McNelis. WIREX MLS
- $320,0002 bd2 ba2k sqftThe Newport Co-Ops, Milwaukee, WI 53202ActiveMLS ID #1958073, The Weiss Joslyn Team*. WIREX MLS
- $299,9003 bd1 ba1.5k sqft2747 N 83rd STREET, Milwaukee, WI 53222ActiveMLS ID #1970723, Joseph Paschke. WIREX MLS
- $359,9001 bd1 ba1.2k sqft601 Lofts, Milwaukee, WI 53202ActiveMLS ID #1971034, Heather Boyd Home Team*. WIREX MLS
- $314,9003 bd2 ba1.8k sqft4270 S Nicholson AVENUE, Saint Francis, WI 53235ActiveMLS ID #1970911, Emily Walczak. WIREX MLS
- $329,9001 bd1 ba1.1k sqftRiverbridge, Milwaukee, WI 53202ActiveMLS ID #1964849, Pat Bitterberg. WIREX MLS
- $299,0002 bd1 ba1.1k sqftBay View Terrace Condominiums, Milwaukee, WI 53207ActiveMLS ID #1964421, Nicole Wiza. WIREX MLS
- $269,9001 bd1 ba1k sqftPark Shore, Saint Francis, WI 53235ActiveMLS ID #1970560, Kelley Ruzicka. WIREX MLS
- $389,9002 bd2 ba1.5k sqftRiverbridge, Milwaukee, WI 53202ActiveMLS ID #1962724, Trish Schaefer. WIREX MLS
- Wisconsin
- Milwaukee County
- Milwaukee
- 53212
- Riverwest
- 1220 E Locust STREET Unit 101
Nearby cities
Nearby neighborhoods
Nearby zip codes
Other Milwaukee Topics
