Available for the first time since new, this 2BR/2BA open-concept condo offers comfortable one-level living with desirable western exposure overlooking the courtyard and Gordon Park. High ceilings, hardwood floors, gas fireplace, and 2 private balconies enhance the inviting living space. The spacious kitchen features abundant cabinetry, tons of counter space, and large breakfast bar. Spacious rooms throughout w/ walk-in closets and large bathrooms. The primary suite features a double vanity, jetted tub, and separate shower. Additional highlights include a separate laundry room, one deeded underground parking space, w/ other parking options available. Conveniently located near Gordon Park, the Oak Leaf Trail, Milwaukee River, and the dining and entertainment of the East Side and Riverwest.
Contingent
$269,900
1220 E Locust STREET #308, Milwaukee, WI 53212
2beds
1,408sqft
Condominium
Built in 2004
-- sqft lot
$272,500 Zestimate®
$192/sqft
$430/mo HOA
What's special
- 28 days |
- 105 |
- 3 |
Zillow last checked:
Listing updated:
Listed by:
Kyle Clements 414-858-8444,
Lannon Stone Realty LLC
Source: WIREX MLS,MLS#: 1966995 Originating MLS: Metro MLS
Originating MLS: Metro MLSFacts & features
Interior
Bedrooms & bathrooms
- Bedrooms: 2
- Bathrooms: 2
- Full bathrooms: 2
- Main level bedrooms: 2
Primary bedroom
- Level: Main
Bedroom 2
- Level: Main
Bathroom
- Features: Tub Only, Whirlpool, Master Bedroom Bath: Tub/No Shower, Master Bedroom Bath, Shower Over Tub, Shower Stall
Kitchen
- Level: Main
Living room
- Level: Main
Heating
- Natural Gas, Forced Air
Cooling
- Central Air
Appliances
- Included: Dishwasher, Disposal, Dryer, Microwave, Oven, Range, Refrigerator, Washer
- Laundry: In Unit
Features
- High Speed Internet, Walk-In Closet(s)
- Flooring: Wood or Sim.Wood Floors
- Basement: None / Slab
Interior area
- Total structure area: 1,408
- Total interior livable area: 1,408 sqft
Property
Parking
- Total spaces: 1
- Parking features: Attached, Heated Garage, Garage Door Opener, Underground, 1 Car, 1 Space, Assigned
- Attached garage spaces: 1
Features
- Levels: Midrise: 3-5 Stories,1 Story
- Stories: 3
- Exterior features: Balcony
- Spa features: Bath
Details
- Parcel number: 3151477000
- Zoning: PD
Construction
Type & style
- Home type: Condo
- Property subtype: Condominium
- Attached to another structure: Yes
Materials
- Brick, Brick/Stone, Vinyl Siding, Wood Siding
Condition
- 21+ Years
- New construction: No
- Year built: 2004
Utilities & green energy
- Sewer: Public Sewer
- Water: Public
- Utilities for property: Cable Available
Community & HOA
HOA
- Has HOA: Yes
- Amenities included: Elevator(s)
- HOA fee: $430 monthly
Location
- Region: Milwaukee
- Municipality: Milwaukee
Financial & listing details
- Price per square foot: $192/sqft
- Tax assessed value: $208,500
- Annual tax amount: $4,914
- Date on market: 6/17/2026
- Inclusions: Refrigerator, Range/Oven, Microwave, Dishwasher, Disposal, Washer, Dryer, Window Treatments
- Exclusions: Seller's Personal Property
Estimated market value
$272,500
$259,000 - $286,000
$2,455/mo
Price history
| Date | Event | Price |
|---|---|---|
| 6/19/2026 | Contingent | $269,900$192/sqft |
Source:  WIREX MLS #1966995 Report a problem WIREX MLS #1966995 Report a problem | ||
| 6/17/2026 | Listed for sale | $269,900+41.7%$192/sqft |
Source: WIREX MLS #1966995 Report a problem | ||
| 9/17/2004 | Sold | $190,500$135/sqft |
Source: Public Record Report a problem | ||
Public tax history
| Year | Property taxes | Tax assessment |
|---|---|---|
| 2024 | $4,781 +7% | $208,500 +10.3% |
| 2023 | $4,468 -0.8% | $189,100 |
| 2022 | $4,502 -9.8% | $189,100 +5.5% |
| 2021 | $4,990 | $179,300 |
| 2020 | $4,990 | $179,300 |
| 2019 | $4,990 +1.2% | $179,300 +1.3% |
| 2018 | $4,929 +13.3% | $177,000 +22.1% |
| 2017 | $4,350 +15.8% | $145,000 -6.6% |
| 2016 | $3,755 | $155,200 +3% |
| 2015 | -- | $150,700 |
| 2014 | -- | $150,700 -11% |
| 2012 | -- | $169,300 |
| 2011 | -- | $169,300 -7% |
| 2010 | $4,669 | $182,000 |
Find assessor info on the county website
Monthly payment
Est. payment
Payment breakdown
Explore the cost of this home by adjusting the details. Changes won't be saved.Climate risks
Neighborhood: Riverwest
Nearby schools
GreatSchools rating
- 3/10Gaenslen SchoolGrades: PK-8Distance: 0.3 mi
- 4/10Riverside University High SchoolGrades: 9-12Distance: 0.3 mi
- 2/10La Escuela FratneyGrades: PK-5Distance: 0.5 mi
Schools provided by the listing agent
- District: Milwaukee
Source: WIREX MLS. This data may not be complete. We recommend contacting the local school district to confirm school assignments for this home.
- $311,8002 bd3 ba1.5k sqft1220 E Locust St APT 104, Milwaukee, WI 53212Off Market
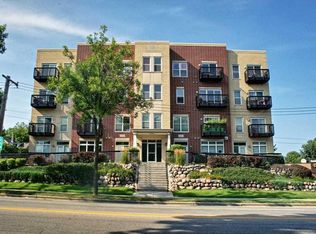
- $281,3002 bd2 ba1.4k sqft1220 E Locust St APT 105, Milwaukee, WI 53212Off Market
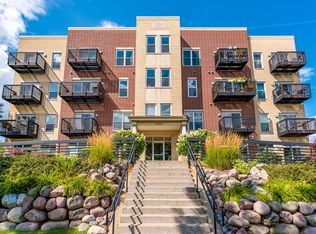
- $291,2002 bd2 ba1.4k sqft1220 E Locust St APT 106, Milwaukee, WI 53212Off Market

- $282,0002 bd2 ba1.4k sqft1220 E Locust St APT 107, Milwaukee, WI 53212Off Market

- $264,2002 bd2 ba1.6k sqft1220 E Locust St, Milwaukee, WI 53212Off Market
- $332,5002 bd3 ba2.1k sqft1220 E Locust St APT 111, Milwaukee, WI 53212Off Market
- $349,9002 bd3 ba2k sqft1220 E Locust St APT 112, Milwaukee, WI 53212Off Market
- $344,8002 bd3 ba2.1k sqft1220 E Locust St APT 113, Milwaukee, WI 53212Off Market
- $294,9002 bd2 ba1.4k sqft1220 E Locust St APT 206, Milwaukee, WI 53212Off Market
A local agent can set up tours, give advice and negotiate with sellers.
A local lender can help you make sure your offer is ready when you are.
Similar homes
- $299,5002 bd3 ba1.4k sqftRivercrest Condominiums, Milwaukee, WI 53212Active
 MLS ID #1953636, Joseph Schwalbach. WIREX MLS
 - $285,0002 bd2 ba1.3k sqftMaisonette, Milwaukee, WI 53202Active
 MLS ID #1965083, David Price. WIREX MLS
 - $245,0002 bd2 ba975 sqftCourtyard Square, Milwaukee, WI 53202Active
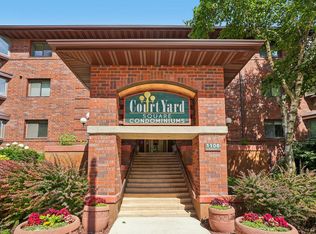 MLS ID #1970997, Judy Huebner House to Home Team*. WIREX MLS
 - $259,9002 bd2 ba975 sqftCourtyard Square, Milwaukee, WI 53202Active
 MLS ID #1967396, Eric Meils. WIREX MLS
 - $219,0001 bd1 ba804 sqftThe Edge, Milwaukee, WI 53212ActiveMLS ID #1970918, Champine Realty Group*. WIREX MLS
- $279,9001 bd2 ba1.2k sqftHighbridge, Milwaukee, WI 53202ActiveMLS ID #1965430, Tyler Hart. WIREX MLS
- $274,9002 bd2 ba1.2k sqftThe Blatz, Milwaukee, WI 53202ActiveMLS ID #1953360, Don Cornelius. WIREX MLS
- $140,0002 bd1 ba791 sqftRiver Woods, Milwaukee, WI 53212ActiveMLS ID #1970548, Courtney Stefaniak. WIREX MLS
- $310,0002 bd1 ba1.6k sqftLanterne Court, Milwaukee, WI 53202ActiveMLS ID #1968482, William Bernfeld. WIREX MLS
- $344,9002 bd3 ba1.7k sqftAbbottsford, Milwaukee, WI 53202ActiveMLS ID #1968885, Gregory Peters. WIREX MLS
- $269,9004 bd2 ba1.8k sqft2752 N 60th STREET, Milwaukee, WI 53210ActiveMLS ID #1969339, Christopher Letherwood. WIREX MLS
- $259,9002 bd2 ba1.2k sqftWoodbridge Village, Milwaukee, WI 53221ActiveMLS ID #1971195, Paula Zamorano. WIREX MLS
- $269,9001 bd1 ba1k sqftPark Shore, Saint Francis, WI 53235ActiveMLS ID #1970560, Kelley Ruzicka. WIREX MLS
- $245,0001 bd1 ba895 sqftThe Sterling, Milwaukee, WI 53202ActiveMLS ID #1959783, David Price. WIREX MLS
- $274,9992 bd2 ba1.3k sqftManchester Village, Glendale, WI 53209ActiveMLS ID #1969208, Angelique Cruz. WIREX MLS
- $224,9001 bd1 ba887 sqftDiamond Tower, Milwaukee, WI 53202ActiveMLS ID #1970598, Quinlevan & Armitage Team*. WIREX MLS
- $329,9001 bd1 ba1.1k sqftRiverbridge, Milwaukee, WI 53202ActiveMLS ID #1964849, Pat Bitterberg. WIREX MLS
- $270,0003 bd3 ba1.8k sqft1810 N 19th STREET, Milwaukee, WI 53205ActiveMLS ID #1946498, Tameka Winters. WIREX MLS
- $299,0002 bd1 ba1.1k sqftBay View Terrace Condominiums, Milwaukee, WI 53207ActiveMLS ID #1964421, Nicole Wiza. WIREX MLS
- $345,0002 bd3 ba1.7k sqftAbbotsford, Milwaukee, WI 53202ActiveMLS ID #1958891, Rich McNelis. WIREX MLS
