Skip main navigation
Off market
  • $426,300

    1220 E Watkins St, Tyler, TX 75701

    4beds
    2,637sqft
    Single Family Residence
    Built in 1954
    0.5 Acres Lot
    $426,300 Zestimate®
    $162/sqft
    $2,496 Estimated rent

    Home value

    $426,300

    $396,000 - $460,000

    $2,496/mo

    Zestimate® history
    Loading
    Loading...

    Owner options

    List your home for rent

    $2,496/mo

    Rent Zestimate®

    Find your next renter with Zillow Rental Manager. Plus, with online applications, you can quickly screen prospective tenants – for free.

    Learn more

    $2,496/mo

    Rent Zestimate®

    Refinance and save

    $2,675/mo

    Est. payment

    Refinancing to a lower rate could help reduce your monthly payments and save thousands over the life of the loan.

    See today's rates

    $2,675/mo

    Est. payment

    Explore your selling options

    Work with a Zillow partner agent

    Leverage their expertise and Zillow's premium Showcase listings to get your home seen by more buyers.

    Get started

    List with your own agent

    Get your home in front of millions of buyers by listing it on Zillow.

    Learn how to do it

    Sell it yourself

    Take full control of how buyers see your home on Zillow by listing For Sale by Owner (FSBO).

    List your home

    What's special

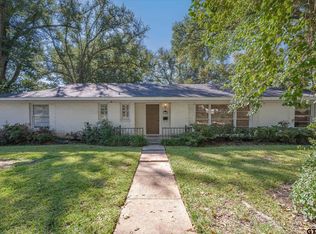
    STUNNING REMODEL WITH A FARMHOUSE FEEL! Light, bright and open floor plan on a half acre corner lot in Cameron Heights. 4 beds, 3 full baths, formal dining, two living areas, plantation shutters throughout, tons of closets, including a cedar closet and large utility room. Move over Chip and Joanna Gaines! Check out this kitchen with shiplap, coffee bistro style shelves, SS appliances, gorgeous quartz counters, subway tile backsplash, pot filler, 5 gas burner stove and gorgeous copper faucet over a farm sink. The master suite features a shiplap accent wall, custom frameless glass shower including overhead rain and hand held/wall shower head, claw foot tub, quartz vanity, dual sinks and HUGE closet! Plenty of parking with a 2 car garage with large storage room and a carport. Low E dual pane windows, insulation, and HVAC. Sunroom overlooks the huge backyard with beautiful mature trees.

    This property is off market, which means it's not currently listed for sale or rent on Zillow. This may be different from what's available on other websites or public sources.

    Zillow last checked:

    Listing updated:

    Listed by:

    Heidi Hitt 903-720-2684,

    Miller Homes Group

    Bought with:

    Kristen Anderson, TREC# 0556371

    Source: GTARMLS,MLS#: 10151881MLS Logo

    Facts & features

    Interior

    Bedrooms & bathrooms
    • Bedrooms: 4
    • Bathrooms: 3
    • Full bathrooms: 3
    Bedroom
    • Features: Walk-In Closet(s)
    • Level: Main
    Bathroom
    • Features: Shower Only, Shower and Tub, Double Lavatory, Walk-In Closet(s), Ceramic Tile
    Dining room
    • Features: Separate Formal Dining
    Kitchen
    • Features: Breakfast Room, Breakfast Bar
    Heating
    • Central/Gas
    Cooling
    • Central Electric, 16+ SEER AC
    Appliances
    • Included: Range/Oven-Gas, Dishwasher, Disposal, Microwave, Gas Water Heater
    Features
    • Ceiling Fan(s), Vaulted Ceiling(s), Pantry
    • Flooring: Carpet, Wood, Tile
    • Windows: Plantation Shutters, Double Pane Windows, Low Emissivity Windows
    • Has fireplace: Yes
    • Fireplace features: Gas Log, Brick, Stone, See Through
    Interior area
    • Total structure area: 2,637
    • Total interior livable area: 2,637 sqft

    Property

    Parking
    • Total spaces: 2
    • Parking features: Garage Faces Side, Door w/Opener w/Controls
    • Garage spaces: 2
    • Has uncovered spaces: Yes
    Features
    • Levels: One
    • Stories: 1
    • Patio & porch: Patio Open
    • Exterior features: Sprinkler System, Gutter(s)
    • Pool features: None
    • Fencing: Wood,Partial
    Lot
    • Size: 0.50 Acres
    • Features: Corner Lot, Subdivision Lot
    Details
    • Additional structures: None
    • Special conditions: None
    • Other equipment: Satellite Dish

    Construction

    Type & style
    • Home type: SingleFamily
    • Architectural style: Traditional
    • Property subtype: Single Family Residence
    Materials
    • Brick and Wood
    • Foundation: Slab
    • Roof: Composition
    Condition
    • Year built: 1954

    Utilities & green energy

    • Sewer: Public Sewer
    • Water: Public
    • Utilities for property: Cable Connected, Cable Internet

    Community & neighborhood

    Security
    • Security features: Smoke Detector(s)
    Community
    • Community features: Playground
    Location
    • Region: Tyler
    • Subdivision: Cameron Heights

    Other

    Other facts
    • Listing terms: Conventional,FHA,VA Loan,Must Qualify,Cash
    • Road surface type: Paved

    Price history

    DateEventPrice
    7/25/2022Sold--
    Source: GTARMLS #10151881 Report a problem
    6/26/2022Pending sale$375,000$142/sqft
    Source: GTARMLS #10151881 Report a problem
    6/24/2022Listed for sale$375,000$142/sqft
    Source: GTARMLS #10151881 Report a problem
    5/8/2018Sold--
    Source: GTARMLS #10091803 Report a problem

    Public tax history

    Tax history is unavailable.

    Neighborhood: 75701

    Nearby schools

    GreatSchools rating
    Schools provided by the listing agent
    • Elementary: Woods
    • Middle: Hubbard
    • High: Tyler Legacy

    Source: GTARMLS. This data may not be complete. We recommend contacting the local school district to confirm school assignments for this home.

    Get pre-qualified for a loan
    At Zillow Home Loans, we can pre-qualify you in as little as 5 minutes with no impact to your credit score.

    An equal housing lender. NMLS #10287.

    Sell for more on Zillow
    Get a Zillow Showcase℠ listing at no additional cost and you could sell for .
    $426,300
    2% more
    +$8,526
    With Zillow Showcase(estimated)
    $434,826