Welcome to Horizon, a gated Lennar community in Chandler offering modern living with convenience & community amenities. This lightly lived in 2037sf, 4 bed, 3.5 bath home features a neutral color palette throughout, including a gourmet white cabinet kitchen with stainless steel appliances, gas range & open concept layout flowing into the downstairs dining & living spaces. All four bedrooms, two with private ensuite baths, are thoughtfully located upstairs, with the spacious primary suite showcasing a private balcony, dual sinks, walk-in shower & generous closet. Contemporary finishes include wood-look tile flooring, two-tone paint & sleek lights & fixtures. The backyard is designed for easy care with pavers & artificial turf-perfect for relaxing or entertaining. Enjoy Horizon's gated... ...entry, pool, spa, playground & greenbelts, all with landscaping included for low-maintenance living. Ideally located near the 202 freeway, Chandler Regional & Banner Ocotillo, Downtown & South Chandler shopping & dining, major employers, and more - this move-in ready home is the perfect lock-and-leave retreat for the busy traveler or year round residence!
Sold for $540,000
$540,000
1220 E WEATHERBY Way, Chandler, AZ 85286
4beds
2,037sqft
Single Family Residence
Built in 2019
2,910 Square Feet Lot
$536,500 Zestimate®
$265/sqft
$2,647 Estimated rent
Home value
$536,500
$488,000 - $590,000
$2,647/mo
Zestimate® history
Owner options
List your home for rent
$2,647/mo
Rent Zestimate®
Find your next renter with Zillow Rental Manager. Plus, with online applications, you can quickly screen prospective tenants – for free.
$2,647/mo
Rent Zestimate®
Refinance and save
$3,302/mo
Est. payment
Refinancing to a lower rate could help reduce your monthly payments and save thousands over the life of the loan.
$3,302/mo
Est. payment
Explore your selling options
Work with a Zillow partner agent
Leverage their expertise and Zillow's premium Showcase listings to get your home seen by more buyers.
Get startedList with your own agent
Get your home in front of millions of buyers by listing it on Zillow.
Learn how to do itSell it yourself
Take full control of how buyers see your home on Zillow by listing For Sale by Owner (FSBO).
List your homeWhat's special
Private balconyOpen concept layoutSleek lights and fixturesPrivate ensuite bathsTwo-tone paintGenerous closetWalk-in shower
Zillow last checked:
Listing updated:
Listed by:
Mindy Jones 602-451-4975,
Real Broker
Bought with:
Gary S Ando, BR028139000
Realty ONE Group
Source: ARMLS,MLS#: 6914535
Facts & features
Interior
Bedrooms & bathrooms
- Bedrooms: 4
- Bathrooms: 4
- Full bathrooms: 3
- 1/2 bathrooms: 1
Heating
- Natural Gas
Cooling
- Central Air, Ceiling Fan(s), Programmable Thmstat
Appliances
- Included: Dryer, Washer, Water Softener Owned, Refrigerator, Built-in Microwave, Dishwasher, Disposal, Gas Range, Gas Oven
- Laundry: Upper Level, Inside, Gas Dryer Hookup
Features
- Non-laminate Counter, High Speed Internet, Granite Counters, Double Vanity, Upstairs, Eat-in Kitchen, Breakfast Bar, 9+ Flat Ceilings, Kitchen Island, Pantry, 3/4 Bath Master Bdrm
- Flooring: Carpet, Tile
- Windows: Solar Screens, Double Pane Windows, Vinyl Frame
- Has basement: No
- Has fireplace: No
Interior area
- Total structure area: 2,037
- Total interior livable area: 2,037 sqft
Property
Parking
- Total spaces: 4
- Parking features: Garage Door Opener, Direct Access, Attch'd Gar Cabinets
- Garage spaces: 2
- Uncovered spaces: 2
Features
- Stories: 2
- Patio & porch: Covered, Patio
- Exterior features: Balcony, Private Street(s), Private Yard
- Spa features: None
- Fencing: Block
- Has view: Yes
- View description: Mountain(s)
Lot
- Size: 2,910 Square Feet
- Features: North/South Exposure, Sprinklers In Front, Desert Front, Cul-De-Sac, Synthetic Grass Back, Auto Timer H2O Front
Details
- Parcel number: 30331500
Construction
Type & style
- Home type: SingleFamily
- Architectural style: Contemporary
- Property subtype: Single Family Residence
Materials
- Stucco, Other, Painted, Stone
- Roof: Tile
Condition
- Year built: 2019
Details
- Builder name: Lennar
- Warranty included: Yes
Utilities & green energy
- Sewer: Public Sewer
- Water: City Water
Green energy
- Energy efficient items: Multi-Zones
- Water conservation: Tankless Ht Wtr Heat
Community & HOA
Community
- Features: Pool, Gated, Community Spa, Community Spa Htd, Playground, Biking/Walking Path
- Security: Security System Leased
- Subdivision: HORIZON
HOA
- Has HOA: Yes
- Services included: Maintenance Grounds
- HOA fee: $175 monthly
- HOA name: Horizon
- HOA phone: 602-906-4940
Location
- Region: Chandler
Financial & listing details
- Price per square foot: $265/sqft
- Tax assessed value: $448,600
- Annual tax amount: $1,757
- Date on market: 9/5/2025
- Cumulative days on market: 13 days
- Listing terms: Cash,Conventional,1031 Exchange,FHA,VA Loan
- Ownership: Fee Simple
Price history
| Date | Event | Price |
|---|---|---|
| 10/8/2025 | Sold | $540,000-1.8%$265/sqft |
Source:  ARMLS #6914535 Report a problem ARMLS #6914535 Report a problem | ||
| 9/19/2025 | Pending sale | $550,000$270/sqft |
Source: ARMLS #6914535 Report a problem | ||
| 9/5/2025 | Listed for sale | $550,000+48.9%$270/sqft |
Source: ARMLS #6914535 Report a problem | ||
| 12/10/2019 | Sold | $369,450$181/sqft |
Source: Public Record Report a problem | ||
Public tax history
| Year | Property taxes | Tax assessment |
|---|---|---|
| 2025 | $1,770 +1.4% | $44,860 -8% |
| 2024 | $1,746 +2.1% | $48,750 +135% |
| 2023 | $1,710 +3% | $20,745 -33.7% |
| 2022 | $1,660 -4.2% | $31,300 +16.3% |
| 2021 | $1,732 +137390.5% | $26,920 +5.2% |
| 2020 | $1 | $25,600 +232627.3% |
| 2019 | -- | $11 |
Find assessor info on the county website
Neighborhood: 85286
Nearby homes
- $520,800-- bd4 ba2k sqft1214 E Weatherby Way, Chandler, AZ 85286Off Market
- $481,2003 bd3 ba1.7k sqft1226 E Weatherby Way, Chandler, AZ 85286Off Market
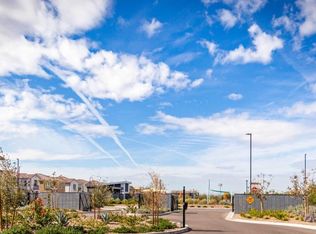
- $521,9004 bd3 ba2k sqft1234 E Weatherby Way, Chandler, AZ 85286Off Market
- $533,3004 bd4 ba2k sqft1208 E Weatherby Way, Chandler, AZ 85286Off Market
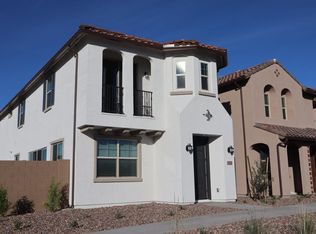
- $549,200-- bd4 ba2k sqft1240 E Weatherby Way, Chandler, AZ 85286Off Market
- $489,800-- bd3 ba1.7k sqft1838 S Senate St, Chandler, AZ 85286Off Market
- $519,200-- bd4 ba2k sqft1832 S Senate St, Chandler, AZ 85286Off Market
- $524,9004 bd4 ba2k sqft1827 S Bedford Pl, Chandler, AZ 85286Off Market
Nearby schools
GreatSchools rating
- 7/10Chandler Traditional Academy-HumphreyGrades: PK-8Distance: 2 mi
- 10/10Perry High SchoolGrades: 8-12Distance: 4.3 mi
- 8/10Santan Junior High SchoolGrades: 7-8Distance: 3 mi
Schools provided by the listing agent
- Elementary: Chandler Traditional Academy - Goodman
- Middle: Santan Junior High School
- High: Perry High School
- District: Chandler Unified District #80
Source: ARMLS. This data may not be complete. We recommend contacting the local school district to confirm school assignments for this home.
Get a cash offer in 3 minutes
Find out how much your home could sell for in as little as 3 minutes with a no-obligation cash offer.
Estimated market value
$536,500
Get a cash offer in 3 minutes
Find out how much your home could sell for in as little as 3 minutes with a no-obligation cash offer.
Estimated market value
$536,500
- Arizona
- Maricopa County
- Chandler
- 85286
- 1220 E WEATHERBY Way
Nearby cities
Nearby neighborhoods
Nearby zip codes
Other Chandler Topics
