Skip main navigation
Closed
  • $230,000

    1220 Eastbrook Dr, Ashland, OH 44805

    3beds
    --sqft
    Single Family Residence
    Built in 1963
    0.33 Acres Lot
    $257,300 Zestimate®
    $--/sqft
    $1,489 Estimated rent

    Home value

    $257,300

    $242,000 - $273,000

    $1,489/mo

    Zestimate® history
    Loading
    Loading...

    Owner options

    List your home for rent

    $1,489/mo

    Rent Zestimate®

    Find your next renter with Zillow Rental Manager. Plus, with online applications, you can quickly screen prospective tenants – for free.

    Learn more

    $1,489/mo

    Rent Zestimate®

    Refinance and save

    $1,503/mo

    Est. payment

    Refinancing to a lower rate could help reduce your monthly payments and save thousands over the life of the loan.

    See today's rates

    $1,503/mo

    Est. payment

    Explore your selling options

    Work with a Zillow partner agent

    Leverage their expertise and Zillow's premium Showcase listings to get your home seen by more buyers.

    Get started

    List with your own agent

    Get your home in front of millions of buyers by listing it on Zillow.

    Learn how to do it

    Sell it yourself

    Take full control of how buyers see your home on Zillow by listing For Sale by Owner (FSBO).

    List your home

    What's special

    Perennials and mature landscapingFully fenced backyardFull basementBeautifully updated main bathNicely landscaped corner lotStone fireplaceStainless-steel appliances
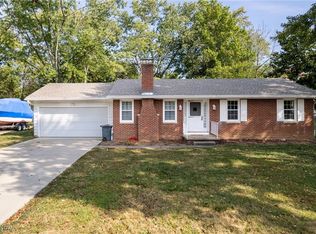
    This well-cared-for ranch offers the perfect blend of comfort, updates, and curb appeal. Nestled on a nicely landscaped corner lot in a quiet and friendly neighborhood, this 3-bedroom, 2-bath home features a welcoming layout ideal for everyday living and entertaining. Step inside to find warm, gleaming hardwood floors that flow throughout the main level. The spacious living room invites relaxation with plenty of natural light and a stone fireplace, while the kitchen is a standout with all stainless-steel appliances—including a dishwasher that’s just one year old and a refrigerator, range, and microwave that are only 3–4 years old. The adjoining dining area offers a cozy space for meals and conversation. Each of the three bedrooms provides ample space and storage, and the beautifully updated main bath includes a stylish tiled shower. The full basement offers a second bathroom, laundry area, and plenty of space to create a rec room, home gym, or workshop—let your imagination run with it! A newer freezer (3 years old) is included for added convenience. Enjoy outdoor living in the fully fenced backyard, complete with a deck—perfect for grilling, gardening, or simply enjoying the perennials and mature landscaping that bloom year after year. Additional highlights include: Two-car attached garage, roof approximately 13 years old, Furnace replaced in 2017, Established, quiet neighborhood close to shopping, and major routes. This is one you won’t want to miss! Whether you’re looking to downsize, invest, or find your forever home, this ranch checks all the boxes. Call your favorite agent today to schedule your private showing!

    Zillow last checked:

    Listing updated:

    Listed by:

    Heather L Dimitrov heatherdimitrov@kw.com330-687-2144,

    Keller Williams Elevate

    Bought with:

    Heather L Dimitrov, 2007004838

    Keller Williams Elevate

    Source: MLS Now,MLS#: 5131194MLS LogoOriginating MLS: Akron Cleveland Association of REALTORS

    Facts & features

    Interior

    Bedrooms & bathrooms
    • Bedrooms: 3
    • Bathrooms: 2
    • Full bathrooms: 2
    • Main level bathrooms: 1
    • Main level bedrooms: 3
    Primary bedroom
    • Description: Flooring: Wood
    • Level: First
    Bedroom
    • Description: Flooring: Wood
    • Level: First
    Bedroom
    • Description: Flooring: Wood
    • Level: First
    Bathroom
    • Description: Flooring: Ceramic Tile
    • Level: First
    Bathroom
    • Level: Lower
    Eat in kitchen
    • Description: Flooring: Wood
    • Level: First
    Laundry
    • Description: Flooring: Concrete
    • Level: Lower
    Living room
    • Description: Flooring: Wood
    • Level: First
    Heating
    • Baseboard, Forced Air, Gas
    Cooling
    • Central Air
    Appliances
    • Included: Dryer, Dishwasher, Microwave, Range, Refrigerator, Washer
    • Laundry: Lower Level
    Features
    • Bookcases, Ceiling Fan(s), Eat-in Kitchen, Kitchen Island, Primary Downstairs, Open Floorplan, Pantry
    • Basement: Full,Unfinished
    • Number of fireplaces: 1
    • Fireplace features: Living Room, Stone

    Property

    Parking
    • Total spaces: 2
    • Parking features: Attached, Driveway, Garage, Garage Faces Side
    • Attached garage spaces: 2
    Features
    • Levels: One
    • Stories: 1
    • Patio & porch: Deck, Porch
    • Exterior features: Dog Run, Private Yard
    • Fencing: Fenced,Full
    Lot
    • Size: 0.33 Acres
    • Features: Corner Lot, Few Trees
    Details
    • Parcel number: P440740003200

    Construction

    Type & style
    • Home type: SingleFamily
    • Architectural style: Ranch
    • Property subtype: Single Family Residence
    Materials
    • Aluminum Siding
    • Foundation: Block
    • Roof: Asphalt,Fiberglass
    Condition
    • Year built: 1963

    Utilities & green energy

    • Sewer: Public Sewer
    • Water: Public

    Community & HOA

    Community
    • Subdivision: Ward Allotment Sec B
    HOA
    • Has HOA: No
    Location
    • Region: Ashland

    Financial & listing details

    • Tax assessed value: $167,130
    • Annual tax amount: $2,017
    • Date on market: 6/13/2025
    • Cumulative days on market: 26 days

    Price history

    DateEventPrice
    8/7/2025Sold$230,000-6.1%
    Source: MLS Now #5131194 Report a problem
    7/10/2025Pending sale$245,000
    Source: MLS Now #5131194 Report a problem
    6/22/2025Price change$245,000-5.7%
    Source: MLS Now #5131194 Report a problem
    6/13/2025Listed for sale$259,900+113%
    Source: MLS Now #5131194 Report a problem
    10/24/2017Sold$122,000+1.8%
    Source: Public Record Report a problem
    8/25/2017Price change$119,900-5.5%
    Source: Coldwell Banker Ward Real Estate #220040 Report a problem
    8/22/2017Listed for sale$126,900+10.4%
    Source: Coldwell Banker Ward Real Estate #220040 Report a problem
    6/25/2014Listing removed$114,900
    Source: Coldwell Banker Ward Real Estate, Inc. #216365 Report a problem
    5/8/2014Price change$114,900-4.2%
    Source: Coldwell Banker Ward Real Estate, Inc. #216365 Report a problem
    1/21/2014Listed for sale$119,900-7.7%
    Source: Coldwell Banker Ward Real Estate, Inc. #216365 Report a problem
    11/23/2013Listing removed$129,900
    Source: Coldwell Banker Ward Real Estate, Inc. #215751 Report a problem
    7/20/2013Listed for sale$129,900
    Source: Coldwell Banker Ward Real Estate, Inc. #215751 Report a problem

    Public tax history

    YearProperty taxesTax assessment
    2025$2,013 -0.3%$58,490
    2024$2,019 +0%$58,490
    2023$2,019 +10%$58,490 +39%
    2022$1,835 +5.2%$42,080
    2021$1,744 $42,080
    2020$1,744 +1.5%$42,080 +9.6%
    2019$1,719 -0.9%$38,390
    2018$1,734 +4.9%$38,390
    2017$1,654 $38,390 +10%
    2016$1,654 +0.9%$34,910
    2015$1,639 -7.8%$34,910 -6.4%
    2013$1,777 +1.6%$37,290
    2012$1,749 +7.5%$37,290
    2011$1,627 -4.4%$37,290 -10%
    2010$1,702 $41,430
    Find assessor info on the county website

    Neighborhood: 44805

    Nearby schools

    GreatSchools rating
    Schools provided by the listing agent
    • District: Ashland CSD - 301

    Source: MLS Now. This data may not be complete. We recommend contacting the local school district to confirm school assignments for this home.

    Get pre-qualified for a loan
    At Zillow Home Loans, we can pre-qualify you in as little as 5 minutes with no impact to your credit score.

    An equal housing lender. NMLS #10287.

    Sell for more on Zillow
    Get a Zillow Showcase℠ listing at no additional cost and you could sell for .
    $257,300
    2% more
    +$5,146
    With Zillow Showcase(estimated)
    $262,446