Skip main navigation
Sold for $1,420,000
  • $1,420,000

    1220 Edinboro Dr, Boulder, CO 80305

    5beds
    3,148sqft
    Single Family Residence
    Built in 1968
    7,216 Square Feet Lot
    $1,419,700 Zestimate®
    $451/sqft
    $5,796 Estimated rent

    Home value

    $1,419,700

    $1.33M - $1.50M

    $5,796/mo

    Zestimate® history
    Loading
    Loading...

    Owner options

    List your home for rent

    $5,796/mo

    Rent Zestimate®

    Find your next renter with Zillow Rental Manager. Plus, with online applications, you can quickly screen prospective tenants – for free.

    Learn more

    $5,796/mo

    Rent Zestimate®

    Refinance and save

    $8,682/mo

    Est. payment

    Refinancing to a lower rate could help reduce your monthly payments and save thousands over the life of the loan.

    See today's rates

    $8,682/mo

    Est. payment

    Explore your selling options

    Work with a Zillow partner agent

    Leverage their expertise and Zillow's premium Showcase listings to get your home seen by more buyers.

    Get started

    List with your own agent

    Get your home in front of millions of buyers by listing it on Zillow.

    Learn how to do it

    Sell it yourself

    Take full control of how buyers see your home on Zillow by listing For Sale by Owner (FSBO).

    List your home

    What's special

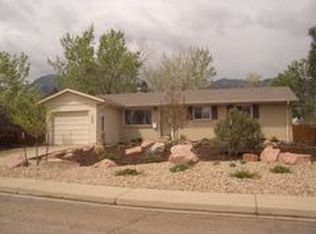
    This beautifully remodeled two-story home is located in a quiet area in the heart of South Boulder. Enjoy majestic Flatiron views from the living room or while sipping your morning coffee from the primary suite balcony. The beautiful wood floors & wood trim along with the living room fireplace give you the feel of Colorado. This open floor plan flows well and has walls of windows that let the natural light cascade in. The well-designed kitchen is spacious and features stone counter tops, tile backsplash, wood cabinets, SS appliances, and a cozy eat-in area that has easy access to the inviting backyard deck. There is a wonderful formal dining room great for entertaining. The private primary suite is spacious and features high ceilings, walk-in closet, luxury bathroom, and a private balcony. The 2nd & 3rd bedrooms are designed with a Jack-n-Jill bathroom. Fully finished basement provides flexibility and a separation of living space. Enjoy evening walks around Viele Lake, or close access to amazing hiking trails. Award-winning schools K-12 down the street. Table Mesa Shopping Center is the neighborhood hub with coffee shops, restaurants, bars, grocery stores, and a variety of shopping.

    Zillow last checked:

    Listing updated:

    Listed by:

    Scott Miller 303-548-2328,

    RE/MAX of Boulder, Inc

    Bought with:

    Adelaide Bianchi, 100099743

    Coldwell Banker Realty-Boulder

    Source: IRES as distributed by MLS GRID,MLS#: 1053852MLS Logo

    Facts & features

    Interior

    Bedrooms & bathrooms
    • Bedrooms: 5
    • Bathrooms: 4
    • Full bathrooms: 1
    • 3/4 bathrooms: 2
    • 1/2 bathrooms: 1
    • Main level bathrooms: 1
    Primary bedroom
    • Description: Carpet
    • Features: 3/4 Primary Bath, Luxury Features Primary Bath
    • Level: Upper
    • Area: 308 Square Feet
    • Dimensions: 14 x 22
    Bedroom 2
    • Description: Carpet
    • Level: Upper
    • Area: 132 Square Feet
    • Dimensions: 11 x 12
    Bedroom 3
    • Description: Carpet
    • Level: Upper
    • Area: 144 Square Feet
    • Dimensions: 12 x 12
    Bedroom 4
    • Description: Carpet
    • Level: Basement
    • Area: 180 Square Feet
    • Dimensions: 12 x 15
    Bedroom 5
    • Description: Carpet
    • Level: Basement
    • Area: 225 Square Feet
    • Dimensions: 15 x 15
    Dining room
    • Description: Wood
    • Level: Main
    • Area: 240 Square Feet
    • Dimensions: 15 x 16
    Family room
    • Description: Wood
    • Level: Main
    • Area: 195 Square Feet
    • Dimensions: 13 x 15
    Kitchen
    • Description: Tile
    • Level: Main
    • Area: 330 Square Feet
    • Dimensions: 15 x 22
    Laundry
    • Description: Other
    • Level: Basement
    • Area: 36 Square Feet
    • Dimensions: 4 x 9
    Living room
    • Description: Wood
    • Level: Main
    • Area: 192 Square Feet
    • Dimensions: 12 x 16
    Recreation room
    • Description: Carpet
    • Level: Basement
    • Area: 520 Square Feet
    • Dimensions: 20 x 26
    Study
    • Description: Carpet
    • Level: Upper
    • Area: 56 Square Feet
    • Dimensions: 7 x 8
    Heating
    • Forced Air, Hot Water, Baseboard, 2 or more Heat Sources
    Cooling
    • Ceiling Fan(s)
    Appliances
    • Included: Electric Range, Dishwasher, Refrigerator, Washer, Dryer
    Features
    • Eat-in Kitchen, Separate Dining Room, Open Floorplan, Pantry, Natural Woodwork, Walk-In Closet(s), Jack & Jill Bathroom
    • Flooring: Wood
    • Windows: Window Coverings
    • Basement: Full,Partially Finished
    • Has fireplace: Yes
    • Fireplace features: Gas, Living Room
    Interior area
    • Total structure area: 2,075
    • Total interior livable area: 3,148 sqft
    • Finished area above ground: 2,075

    Property

    Parking
    • Total spaces: 1
    • Parking features: Attached
    • Attached garage spaces: 1
    • Details: Attached
    Features
    • Levels: Two
    • Stories: 2
    • Patio & porch: Deck
    • Exterior features: Balcony
    • Fencing: Fenced,Wood
    • Has view: Yes
    • View description: Hills
    Lot
    • Size: 7,216 Square Feet
    • Features: Gutters, Sidewalks
    Details
    • Parcel number: R0011003
    • Zoning: Res
    • Special conditions: Private Owner

    Construction

    Type & style
    • Home type: SingleFamily
    • Architectural style: Cottage
    • Property subtype: Single Family Residence
    Materials
    • Frame
    • Foundation: Slab
    • Roof: Composition
    Condition
    • New construction: No
    • Year built: 1968

    Utilities & green energy

    • Electric: Xcel
    • Gas: Xcel
    • Sewer: Public Sewer
    • Water: City
    • Utilities for property: Natural Gas Available, Electricity Available, Cable Available
    Green energy
    • Energy efficient items: Windows

    Community & HOA

    Community
    • Subdivision: Table Mesa
    HOA
    • Has HOA: No
    Location
    • Region: Boulder

    Financial & listing details

    • Price per square foot: $451/sqft
    • Tax assessed value: $1,527,500
    • Annual tax amount: $9,184
    • Date on market: 3/14/2026
    • Listing terms: Cash,Conventional,FHA,VA Loan
    • Exclusions: tenant's personal property
    • Electric utility on property: Yes

    Price history

    DateEventPrice
    7/2/2026Sold$1,420,000-9.8%$451/sqft
    Source: IRES as distributed by MLS GRID #1053852 Report a problem
    4/19/2026Pending sale$1,575,000$500/sqft
    Source: REcolorado as distributed by MLS GRID #IR1053852 Report a problem
    3/17/2026Listed for sale$1,575,000+727.6%$500/sqft
    Source: IRES as distributed by MLS GRID #1053852 Report a problem
    6/14/2025Listing removed$5,249$2/sqft
    Source: Zillow Rentals Report a problem
    6/10/2025Price change$5,249-4.5%$2/sqft
    Source: Zillow Rentals Report a problem
    5/8/2025Listed for rent$5,499$2/sqft
    Source: Zillow Rentals Report a problem
    9/7/1993Sold$190,300$60/sqft
    Source: Public Record Report a problem

    Public tax history

    YearProperty taxesTax assessment
    2025$9,144 +1.8%$95,469 -11.4%
    2024$8,986 +18%$107,736 -1%
    2023$7,613 +4.9%$108,781 +32.7%
    2022$7,259 +14.4%$81,975 -2.8%
    2021$6,346 $84,334 +15.7%
    2020$6,346 +6.9%$72,909
    2019$5,939 $72,909 +6.4%
    2018$5,939 $68,501 -9.5%
    2017$5,939 +18.3%$75,731 +30.6%
    2016$5,019 +5.6%$57,981 +12.7%
    2015$4,753 +9.9%$51,429
    2014$4,324 +5.8%$51,429
    2013$4,088 +0.9%$51,429 +5.4%
    2012$4,052 +3.1%$48,795
    2011$3,928 +7.1%--
    2010$3,668 +10.6%$48,600
    2009$3,316 +3.5%$48,600 -6.2%
    2008$3,203 +26.1%$51,830
    2007$2,541 +3.9%$51,830 +30.4%
    2006$2,446 -5.3%$39,760
    2005$2,584 +0.7%$39,760 -6%
    2004$2,566 +30.2%$42,280
    2003$1,970 +10.3%$42,280 +49.8%
    2002$1,786 $28,230 -90.8%
    2001-- $308,500
    Find assessor info on the county website

    Neighborhood: Table Mesa South

    Nearby schools

    GreatSchools rating
    Schools provided by the listing agent
    • Elementary: Mesa
    • Middle: Southern Hills
    • High: Fairview

    Source: IRES as distributed by MLS GRID. This data may not be complete. We recommend contacting the local school district to confirm school assignments for this home.

    Get a cash offer in 3 minutes
    Find out how much your home could sell for in as little as 3 minutes with a no-obligation cash offer.
    Estimated market value
    $1,419,700
    Get a cash offer in 3 minutes
    Find out how much your home could sell for in as little as 3 minutes with a no-obligation cash offer.
    Estimated market value
    $1,419,700