Skip main navigation
Sold for $585,000
  • $585,000

    1220 Edmonds Ave, Drexel Hill, PA 19026

    4beds
    3,698sqft
    Single Family Residence
    Built in 1930
    6,970 Square Feet Lot
    $606,500 Zestimate®
    $158/sqft
    $4,106 Estimated rent

    Home value

    $606,500

    $546,000 - $673,000

    $4,106/mo

    Zestimate® history
    Loading
    Loading...

    Owner options

    List your home for rent

    $4,106/mo

    Rent Zestimate®

    Find your next renter with Zillow Rental Manager. Plus, with online applications, you can quickly screen prospective tenants – for free.

    Learn more

    $4,106/mo

    Rent Zestimate®

    Refinance and save

    $3,974/mo

    Est. payment

    Refinancing to a lower rate could help reduce your monthly payments and save thousands over the life of the loan.

    See today's rates

    $3,974/mo

    Est. payment

    Explore your selling options

    Work with a Zillow partner agent

    Leverage their expertise and Zillow's premium Showcase listings to get your home seen by more buyers.

    Get started

    List with your own agent

    Get your home in front of millions of buyers by listing it on Zillow.

    Learn how to do it

    Sell it yourself

    Take full control of how buyers see your home on Zillow by listing For Sale by Owner (FSBO).

    List your home

    What's special

    Wood fireplacePrimary bedroomFront yardFinished basementExquisite chandelierFabulous finished basementSecond kitchen
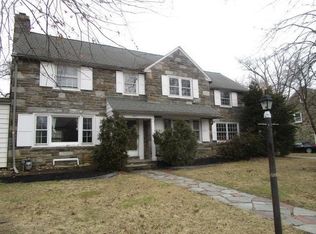
    This lovingly cared for and expertly improved Center Hall Colonial is a true gem, with more-than-the-usual amount of flexibility within its walls. With classic charm and modern upgrades, this home is ideal for multigenerational living, entertainers, or anyone who appreciates generous space inside and out! ..At 3058 sq. ft. (not including the 630 sq. ft. finished basement), this home boasts 2 kitchens, 4 bedrooms (2 of which are en suites), 5 bathrooms, a living room, dining room, screened in porch, a den (or family room), a large finished basement, a large, walk-up attic, a fabulous pavers patio out back, tasteful gardens, and a Rick’s shed to boot! This home features hardwood floors, double-paned windows w/ 13” shelves throughout, central-air, natural gas heating, a wood fireplace, crown molding, recessed lighting, ceiling fans, lots of closet and storage space, and much more! Major renovations were completed in 2019, including a beautiful new kitchen, a fabulous finished basement! ...The perfectly sized front yard greets you with a winding sidewalk, a circular rock garden, quaint trees, bushes, and a flowerbed that spans the front of the home. The private driveway parks 5 cars, and the portico just-painted sturdy door provides a lovely entranceway into the home. The large inviting Living Room features a gorgeous set of built-in shelves and cabinets, 14’ wide! The front windows offer a nice view of your neighborhood, and the wood fireplace & mantle are perfect fit. The French door takes you to the charming and relaxing screened in porch, which is very sturdy and almost all screen; you will spend a lot of time here! The Dining Room is welcoming with 3 shelf windows, original hardwood, a chair rail, top and bottom molding, and an exquisite chandelier! ...The kitchen! A total renovation was completed in 2019, featuring two-toned crowned cabinets, granite countertops (incl. granite window sills!), subway tile, new appliances, new hardwood, and a gorgeous fruits and vegetables tile mosaic above the stove! Another awesome feature of this kitchen is the sitting area in the corner, with a café table, large windows, and the perfect light fixture! The walk-in pantry is a huge and it must be said: You won’t be wont for cabinet space here! A door in the kitchen leads to the fabulous finished basement, also fully renovated in 2019. It’s a large space, at 640 sq. ft! Features: laminate flooring, recessed lighting, a mini-split AC unit, 2 large double closets providing ample storage, a closet which houses the washer and dryer, and a closet that hides mechanicals. There is also a new powder room.. The Den at the back of the home is another great space and features a large window, baseboard heating, stairs to the 2nd floor and a new powder room. Rounding out the 1st floor is the second kitchen. Yes, a second kitchen with a cathedral ceiling! Perhaps the brightest room in the house with its large windows, this kitchen has the full compliment of appliances, baseboard heating and a stacked washer and dryer tucked behind the closet doors! The Primary bedroom is large and bright, w/ 4 windows, a walk-in closet, and has an ensuite w/ a shower. Bedroom #2 has many built-in tall closets; Bedroom #3 features 2 large closets. The hall bath is a tub shower, w/ a marble sink top vanity, and cool classic flooring. Bedroom #4 is an en suite w/ baseboard heating and a walk-in closet; the bathroom having a tub-shower, and additional shelving. The walk-up attic is spacious and clean for an unfinished attic, and its useable area measures 35ft x 15ft! This unique home offers countless options due to its layout, whether a large family, or a multi-generational family; you love entertaining or have many hobbies; you can make this home yours and live happily ever after! Come take a look soon - it won’t be on the market for long!

    Zillow last checked:

    Listing updated:

    Listed by:

    Jason Cox 610-517-0804,

    Long & Foster Real Estate, Inc.

    Bought with:

    Scott Aland, RS358056

    Compass RE

    Source: Bright MLS,MLS#: PADE2090374MLS Logo

    Facts & features

    Interior

    Bedrooms & bathrooms
    • Bedrooms: 4
    • Bathrooms: 5
    • Full bathrooms: 3
    • 1/2 bathrooms: 2
    • Main level bathrooms: 1
    Bedroom 1
    • Features: Window Treatments, Walk-In Closet(s), Lighting - Ceiling, Flooring - HardWood, Flooring - Tile/Brick, Crown Molding, Ceiling Fan(s), Bathroom - Stall Shower, Bathroom - Walk-In Shower
    • Level: Upper
    Bedroom 2
    • Features: Lighting - Ceiling, Flooring - HardWood, Ceiling Fan(s), Built-in Features, Window Treatments
    • Level: Upper
    Bedroom 4
    • Features: Flooring - Carpet, Bathroom - Tub Shower, Ceiling Fan(s), Walk-In Closet(s)
    • Level: Upper
    Bathroom 1
    • Features: Bathroom - Tub Shower, Flooring - Tile/Brick
    • Level: Upper
    Bathroom 3
    • Features: Flooring - HardWood, Ceiling Fan(s), Lighting - Ceiling
    • Level: Upper
    Other
    • Features: Attic - Walk-Up, Flooring - HardWood
    • Level: Upper
    Basement
    • Features: Basement - Finished, Crown Molding, Flooring - Laminated, Recessed Lighting
    • Level: Lower
    Den
    • Features: Attached Bathroom, Ceiling Fan(s), Flooring - HardWood, Window Treatments
    • Level: Main
    Dining room
    • Features: Chair Rail, Flooring - HardWood, Window Treatments, Formal Dining Room
    • Level: Main
    Kitchen
    • Features: Breakfast Nook, Granite Counters, Crown Molding, Flooring - HardWood, Kitchen - Gas Cooking, Recessed Lighting, Pantry
    • Level: Main
    Kitchen
    • Features: Breakfast Nook, Breakfast Room, Cathedral/Vaulted Ceiling, Ceiling Fan(s), Countertop(s) - Solid Surface, Dining Area, Flooring - HardWood, Eat-in Kitchen, Window Treatments, Recessed Lighting
    • Level: Main
    Living room
    • Features: Built-in Features, Crown Molding, Fireplace - Wood Burning, Flooring - HardWood, Window Treatments
    • Level: Main
    Screened porch
    • Features: Lighting - Ceiling, Flooring - Concrete
    • Level: Main
    Heating
    • Hot Water, Baseboard, Convector, Natural Gas
    Cooling
    • Central Air, Ceiling Fan(s), Ductless, Wall Unit(s), Electric, Other
    Appliances
    • Included: Microwave, Built-In Range, Dishwasher, Disposal, Dryer, Extra Refrigerator/Freezer, Freezer, Ice Maker, Range Hood, Water Heater, Washer/Dryer Stacked, Washer, Cooktop, Stainless Steel Appliance(s), Oven/Range - Gas, Gas Water Heater
    • Laundry: In Basement, Main Level, Lower Level
    Features
    • 2nd Kitchen, Bathroom - Tub Shower, Built-in Features, Breakfast Area, Ceiling Fan(s), Chair Railings, Crown Molding, Dining Area, Combination Kitchen/Dining, Eat-in Kitchen, Kitchen - Table Space, Pantry, Recessed Lighting, Upgraded Countertops, Wainscotting, Walk-In Closet(s), 9'+ Ceilings, Cathedral Ceiling(s), Dry Wall
    • Flooring: Concrete, Hardwood, Laminate, Carpet, Wood
    • Doors: French Doors
    • Windows: Double Pane Windows, Replacement, Double Hung, Window Treatments
    • Basement: Finished,Sump Pump,Windows,Connecting Stairway
    • Number of fireplaces: 1
    • Fireplace features: Brick, Wood Burning, Mantel(s)
    Interior area
    • Total structure area: 3,698
    • Total interior livable area: 3,698 sqft
    • Finished area above ground: 3,058
    • Finished area below ground: 640

    Property

    Parking
    • Total spaces: 5
    • Parking features: Free, Driveway, Private, On Street
    • Uncovered spaces: 5
    Accessibility
    • Accessibility features: 2+ Access Exits, Doors - Swing In
    Features
    • Levels: Four
    • Stories: 4
    • Patio & porch: Patio, Porch, Roof, Brick, Screened Porch
    • Exterior features: Barbecue, Extensive Hardscape, Lighting, Flood Lights, Rain Gutters, Lawn Sprinkler, Sidewalks, Stone Retaining Walls
    • Pool features: None
    • Has view: Yes
    • View description: Garden
    Lot
    • Size: 6,970 sqft
    • Dimensions: 73.00 x 100.00
    Details
    • Additional structures: Above Grade, Below Grade
    • Parcel number: 16100079400
    • Zoning: RESIDENTIAL
    • Special conditions: Standard

    Construction

    Type & style
    • Home type: SingleFamily
    • Architectural style: Colonial
    • Property subtype: Single Family Residence
    Materials
    • Stone, Concrete, Tile, Vinyl Siding
    • Foundation: Stone, Slab
    • Roof: Shingle
    Condition
    • Excellent
    • New construction: No
    • Year built: 1930
    • Major remodel year: 2019

    Utilities & green energy

    • Electric: 200+ Amp Service, Circuit Breakers
    • Sewer: Public Sewer
    • Water: Public

    Community & neighborhood

    Location
    • Region: Drexel Hill
    • Subdivision: Drexel Hill
    • Municipality: UPPER DARBY TWP

    Other

    Other facts
    • Listing agreement: Exclusive Right To Sell
    • Listing terms: Cash,Conventional,FHA,VA Loan
    • Ownership: Fee Simple
    • Road surface type: Paved, Black Top

    Price history

    DateEventPrice
    8/15/2025Sold$585,000+6.6%$158/sqft
    Source: Bright MLS #PADE2090374 Report a problem
    5/19/2025Pending sale$549,000$148/sqft
    Source: Bright MLS #PADE2090374 Report a problem
    5/12/2025Listed for sale$549,000+71.6%$148/sqft
    Source: Bright MLS #PADE2090374 Report a problem
    2/12/2018Sold$320,000+0%$87/sqft
    Source: Public Record Report a problem
    11/17/2017Price change$319,900-4.5%$87/sqft
    Source: BHHS Fox & Roach-Newtown Square #7063062 Report a problem
    10/3/2017Price change$334,900-1.5%$91/sqft
    Source: BHHS Fox & Roach-Newtown Square #7063062 Report a problem
    8/3/2017Price change$339,900-2.9%$92/sqft
    Source: BHHS Fox & Roach-Newtown Square #6989987 Report a problem
    5/25/2017Listed for sale$349,900$95/sqft
    Source: BHHS Fox & Roach-Newtown Square #6989987 Report a problem

    Public tax history

    YearProperty taxesTax assessment
    2025$13,261 +3.5%$302,970
    2024$12,813 +1%$302,970
    2023$12,692 +2.8%$302,970
    2022$12,351 +0.6%$302,970 +0.6%
    2021$12,278 +1124.2%$301,170 +64%
    2020$1,003 -91.4%$183,650
    2019$11,671 +1.2%$183,650
    2018$11,537 +1044.7%$183,650
    2017$1,008 $183,650
    2016$1,008 $183,650
    2015$1,008 $183,650
    2014$1,008 +2.8%$183,650
    2013$981 +2.8%$183,650
    2012$954 +0.3%$183,650
    2011$951 +2%$183,650
    2010$932 +7.5%$183,650
    2009$867 $183,650
    2008$867 +8.3%$183,650
    2007$801 $183,650
    2006$801 -2%$183,650
    2005$817 $183,650
    2004$817 +8.5%$183,650
    2003$753 +7.9%$183,650
    2002$698 $183,650
    2000$698 $183,650

    Find assessor info on the county website

    Neighborhood: 19026

    Nearby schools

    GreatSchools rating
    Schools provided by the listing agent
    • Elementary: Hillcrest
    • Middle: Drexel Hill
    • High: Upper Darby Senior
    • District: Upper Darby

    Source: Bright MLS. This data may not be complete. We recommend contacting the local school district to confirm school assignments for this home.

    Get a cash offer in 3 minutes
    Find out how much your home could sell for in as little as 3 minutes with a no-obligation cash offer.
    Estimated market value
    $606,500
    Get a cash offer in 3 minutes
    Find out how much your home could sell for in as little as 3 minutes with a no-obligation cash offer.
    Estimated market value
    $606,500