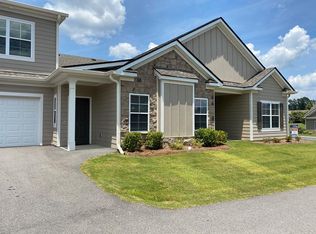
New Construction: A one-of-a-kind custom home is back on the market with many impressive upgrades included. The 4-bedrooms and 3.5-bathrooms, Kingston-16 design by the award-winning Bill Beazley Homes in Hayne's Station's is a stunning home featuring over 2700 sq ft. of elegance. Enjoy a beautiful sunny day or a soothing rainy day from a spacious covered front porch, upgraded with portioned brick columns. The modern-style floor plan boasts a great room with a raised ceiling and a welcoming wood-burning fireplace. Indulge in special meals in your formal dining room or in your large eat-in kitchen that offers granite countertops, an upgraded enlarged island with a fittingly located ceramic farmhouse sink, and stainless-steel appliances that include the dishwasher, range, built-in microwave, and a wall oven. Be even more impressed with the power pantry located off the kitchen, perfect for an additional refrigerator, storage, or however, you see fit. An amazing Owner's suite with a sitting room that hosts the home's second fireplace. Owner's ensuite bath offers a double vanity, walk-in closet, private toilet room, separate garden tub and a standing shower upgraded to include tile flooring. The homes secondary bedrooms are also very spacious, with bedroom 4 being the only bedroom located on the second floor, accompanied by a full bathroom. Fashionable ceiling fans are included in the great room and all of the bedrooms. Elegant waterproof click flooring located in the foyer, great room, formal dining room, and kitchen. Additional upgrades include: extended wall cabinetry in the laundry room, under cabinet lights in kitchen, bronze plumbing fixtures in lieu of brushed nickel, levered door handles, and an additional driveway parking pad connected to a 4' sidewalk that leads to the large covered back patio porch; landscaped yard, automatic sprinklers, and so much more. The community amenities include two swimming pools, streetlights, and sidewalks. Approximately 2 miles from Fort Eisenhower military base and conveniently located near I-20, I-520, shopping centers and restaurants. Builder is offering an 10,000 incentive that can be used towards closing costs, upgrades, or to buy down the interest rate. 625-HS-7009-01
Sold for $476,575
Price history
| Date | Event | Price |
|---|---|---|
| 2/18/2025 | Sold | $476,575+0.1%$171/sqft |
Source: Public Record Report a problem | ||
| 1/13/2025 | Pending sale | $475,900$171/sqft |
Source:  REALTORS® of Greater Augusta #529523 Report a problem REALTORS® of Greater Augusta #529523 Report a problem | ||
| 10/24/2024 | Listed for sale | $475,900+502.4%$171/sqft |
Source: REALTORS® of Greater Augusta #529523 Report a problem | ||
| 6/21/2024 | Sold | $79,000-83.1%$28/sqft |
Source: Public Record Report a problem | ||
| 5/24/2024 | Pending sale | $467,900$168/sqft |
Source: REALTORS® of Greater Augusta #529523 Report a problem | ||
Nearby homes
Sell for more on Zillow
Get a Zillow Showcase℠ listing at no additional cost and you could sell for .
$486,300
2% more
+$9,726
With Zillow Showcase(estimated)
$496,026
