Welcome home to this beautifully updated Canton charmer in Perry Schools. This lovely well-cared-for home blends vintage character with all the modern upgrades you’ve been looking for! Step inside to find refinished hardwood floors flowing through the spacious living and dining rooms, where a cozy fireplace creates the perfect gathering spot. The fully renovated kitchen is truly the heart of the home — completely remodeled with brand-new cabinets, dishwasher, disposal, and a stunning butcher block countertop repurposed from the 1940s for a touch of timeless character. Upstairs, you’ll find some new LVT flooring installed in 2024 and original hardware on the doors beautifully restored. The bathroom has been refreshed with a new toilet (2025) and exhaust fan for added comfort. Downstairs, the freshly painted basement offers additional storage or hobby space. The home also includes a newer AC unit (2022) and hot water tank (2025). The electric panel has been checked and is fully up to code, giving you peace of mind. Outside, thoughtful updates continue with regrading and fresh landscaping — mulch has been replaced with low-maintenance river rock, adding curb appeal that lasts. This home is truly move-in ready and full of thoughtful details inside and out — combining solid craftsmanship, modern updates, and cozy comfort in this beautiful Canton home.
Closed
$184,000
1220 Ellwood Ave SW, Canton, OH 44710
4beds
1,206sqft
Single Family Residence
Built in 1940
9,147 Square Feet Lot
$182,700 Zestimate®
$153/sqft
$1,396 Estimated rent
Home value
$182,700
$163,000 - $205,000
$1,396/mo
Zestimate® history
Owner options
List your home for rent
$1,396/mo
Rent Zestimate®
Find your next renter with Zillow Rental Manager. Plus, with online applications, you can quickly screen prospective tenants – for free.
$1,396/mo
Rent Zestimate®
Refinance and save
$1,265/mo
Est. payment
Refinancing to a lower rate could help reduce your monthly payments and save thousands over the life of the loan.
$1,265/mo
Est. payment
Explore your selling options
Work with a Zillow partner agent
Leverage their expertise and Zillow's premium Showcase listings to get your home seen by more buyers.
Get startedList with your own agent
Get your home in front of millions of buyers by listing it on Zillow.
Learn how to do itSell it yourself
Take full control of how buyers see your home on Zillow by listing For Sale by Owner (FSBO).
List your homeWhat's special
Regrading and fresh landscapingNewer ac unitFully renovated kitchenCozy fireplaceRefinished hardwood floorsBrand-new cabinets
Zillow last checked:
Listing updated:
Listed by:
Katelyn E Ryan 330-221-7067 kate@tarterrealty.net,
Tarter Realty
Bought with:
Kathy Murphy, 2003008169
Cutler Real Estate
Non-Member Non-Member, 9999
Non-Member
Source: MLS Now,MLS#: 5177017 Originating MLS: Stark Trumbull Area REALTORS
Originating MLS: Stark Trumbull Area REALTORSFacts & features
Interior
Bedrooms & bathrooms
- Bedrooms: 4
- Bathrooms: 1
- Full bathrooms: 1
- Main level bathrooms: 1
- Main level bedrooms: 2
Bedroom
- Description: Flooring: Hardwood
- Level: First
- Dimensions: 11 x 9
Bedroom
- Description: Flooring: Luxury Vinyl Tile
- Level: Second
- Dimensions: 8 x 11
Bedroom
- Description: Flooring: Luxury Vinyl Tile
- Level: Second
- Dimensions: 11 x 14
Primary bathroom
- Description: Flooring: Hardwood
- Level: First
- Dimensions: 11 x 10
Bathroom
- Description: Flooring: Luxury Vinyl Tile
- Level: First
- Dimensions: 5 x 8
Dining room
- Description: Flooring: Hardwood
- Level: First
- Dimensions: 11 x 7
Kitchen
- Description: Flooring: Ceramic Tile
- Level: First
- Dimensions: 10 x 7
Living room
- Description: Flooring: Hardwood
- Level: First
- Dimensions: 11 x 8
Heating
- Forced Air, Fireplace(s), Gas
Cooling
- Central Air, Ceiling Fan(s)
Appliances
- Included: Dishwasher, Disposal, Microwave, Range, Refrigerator, Water Softener
- Laundry: Lower Level
Features
- Basement: Full
- Number of fireplaces: 1
- Fireplace features: Electric, Wood Burning
Interior area
- Total structure area: 1,206
- Total interior livable area: 1,206 sqft
- Finished area above ground: 1,206
- Finished area below ground: 0
Property
Parking
- Total spaces: 2
- Parking features: Detached, Garage, Garage Door Opener, Gravel, Lighted
- Garage spaces: 2
Features
- Levels: One and One Half
- Patio & porch: Front Porch, Side Porch
- Exterior features: Fire Pit
- Pool features: None
- On waterfront: Yes
Lot
- Size: 9,147 Square Feet
- Features: Back Yard, Flat, Front Yard, Landscaped, Level
Details
- Additional structures: Shed(s)
- Parcel number: 04308456
Construction
Type & style
- Home type: SingleFamily
- Architectural style: Bungalow
- Property subtype: Single Family Residence
Materials
- Metal Siding
- Foundation: Block, Brick/Mortar
- Roof: Asphalt,Fiberglass
Condition
- Year built: 1940
Utilities & green energy
- Sewer: Public Sewer
- Water: Public
Community & HOA
Community
- Features: None
HOA
- Has HOA: No
Location
- Region: Canton
Financial & listing details
- Price per square foot: $153/sqft
- Tax assessed value: $145,700
- Annual tax amount: $2,374
- Date on market: 12/12/2025
- Cumulative days on market: 18 days
- Listing terms: Cash,Conventional,FHA,VA Loan
Price history
| Date | Event | Price |
|---|---|---|
| 2/13/2026 | Sold | $184,000-1.9%$153/sqft |
Source:  MLS Now #5177017 Report a problem MLS Now #5177017 Report a problem | ||
| 12/30/2025 | Pending sale | $187,500$155/sqft |
Source: MLS Now #5177017 Report a problem | ||
| 12/12/2025 | Listed for sale | $187,500+27.6%$155/sqft |
Source: MLS Now #5177017 Report a problem | ||
| 12/18/2023 | Sold | $147,000+1.4%$122/sqft |
Source: MLS Now #4503386 Report a problem | ||
| 11/23/2023 | Pending sale | $144,900$120/sqft |
Source: MLS Now #4503386 Report a problem | ||
| 11/22/2023 | Price change | $144,900-3.3%$120/sqft |
Source: MLS Now #4503386 Report a problem | ||
| 11/10/2023 | Listed for sale | $149,900+37.5%$124/sqft |
Source: MLS Now #4503386 Report a problem | ||
| 11/22/2019 | Sold | $109,000-2.7%$90/sqft |
Source: Cutler Real Estate solds #4144164_44710 Report a problem | ||
| 10/24/2019 | Pending sale | $112,000$93/sqft |
Source: RE/MAX Edge Realty #4144164 Report a problem | ||
| 10/21/2019 | Price change | $112,000-10.3%$93/sqft |
Source: RE/MAX Edge Realty #4144164 Report a problem | ||
| 10/7/2019 | Listed for sale | $124,900+20.2%$104/sqft |
Source: Owner Report a problem | ||
| 6/8/2012 | Listing removed | $103,900$86/sqft |
Source: Owner Report a problem | ||
| 4/9/2012 | Listed for sale | $103,900-0.1%$86/sqft |
Source: Owner Report a problem | ||
| 12/21/2004 | Sold | $104,000+67.7%$86/sqft |
Source: Public Record Report a problem | ||
| 11/30/1994 | Sold | $62,000$51/sqft |
Source: Public Record Report a problem | ||
Public tax history
| Year | Property taxes | Tax assessment |
|---|---|---|
| 2024 | $2,374 +32.8% | $51,000 +43.1% |
| 2023 | $1,788 -0.6% | $35,640 |
| 2022 | $1,798 -6.1% | $35,640 |
| 2021 | $1,915 +34.1% | $35,640 +18.4% |
| 2020 | $1,428 | $30,110 +5.3% |
| 2019 | $1,428 | $28,600 |
| 2018 | $1,428 +3.5% | $28,600 +11.8% |
| 2017 | $1,380 -0.5% | $25,590 |
| 2016 | $1,387 -0.9% | $25,590 |
| 2015 | $1,399 | $25,590 +3.5% |
| 2014 | $1,399 +113.6% | $24,720 |
| 2013 | $655 | $24,720 |
| 2012 | -- | $24,720 -17.5% |
| 2011 | -- | $29,970 +0.4% |
| 2010 | -- | $29,860 |
| 2009 | $1,441 +1.8% | -- |
| 2008 | $1,416 +0.9% | -- |
| 2007 | $1,403 +13.7% | -- |
| 2005 | $1,234 -0.2% | -- |
| 2004 | $1,236 +1.2% | -- |
| 2003 | $1,221 +10.8% | -- |
| 2002 | $1,102 +2.2% | -- |
| 2001 | $1,078 -1.5% | -- |
| 2000 | $1,094 | -- |
Find assessor info on the county website
Neighborhood: 44710
Nearby homes
- $141,2002 bd1 ba1.1k sqft1214 Ellwood Ave SW, Canton, OH 44710Off Market
- $187,3003 bd1 ba1.3k sqft1226 Ellwood Ave SW, Canton, OH 44710Off Market
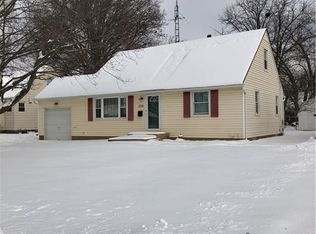
- $190,1002 bd2 ba1.2k sqft1421 Channonbrook Ave SW, Canton, OH 44710Off Market
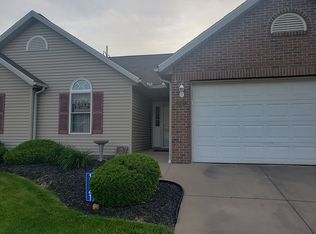
- $225,0003 bd3 ba1.3k sqft1208 Ellwood Ave SW, Canton, OH 44710Off Market
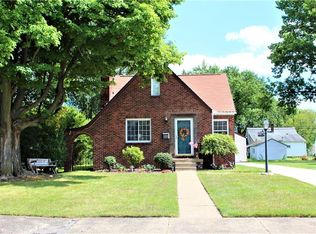
- $153,5002 bd1 ba954 sqft1232 Ellwood Ave SW, Canton, OH 44710Off Market
- $173,0003 bd2 ba1.2k sqft1221 Manor Ave SW, Canton, OH 44710Off Market
- $199,9003 bd2 ba1.3k sqft1227 Manor Ave SW, Canton, OH 44710Pending
- $198,1003 bd2 ba1.5k sqft1215 Manor Ave SW, Canton, OH 44710Off Market
Nearby schools
GreatSchools rating
- 8/10Pfeiffer Intermediate SchoolGrades: 5-6Distance: 1.1 mi
- 8/10Edison Middle SchoolGrades: 7-8Distance: 1.2 mi
- 6/10Perry High SchoolGrades: 9-12Distance: 1.3 mi
Schools provided by the listing agent
- District: Perry LSD Stark- 7614
Source: MLS Now. This data may not be complete. We recommend contacting the local school district to confirm school assignments for this home.
Get a cash offer in 3 minutes
Find out how much your home could sell for in as little as 3 minutes with a no-obligation cash offer.
Estimated market value
$182,700
Get a cash offer in 3 minutes
Find out how much your home could sell for in as little as 3 minutes with a no-obligation cash offer.
Estimated market value
$182,700
- Ohio
- Stark County
- Canton
- 44710
- 1220 Ellwood Ave SW
Nearby cities
Nearby neighborhoods
Nearby zip codes
Other Canton Topics
