Skip main navigation
Sold for $2,385,000
  • $2,385,000

    1220 Ember Ct, Marco Island, FL 34145

    4beds
    3,110sqft
    Single Family Residence, Residential
    Built in 2002
    0.25 Acres Lot
    $2,269,600 Zestimate®
    $767/sqft
    $7,228 Estimated rent

    Home value

    $2,269,600

    $2.02M - $2.54M

    $7,228/mo

    Zestimate® history
    Loading
    Loading...

    Owner options

    List your home for rent

    $7,228/mo

    Rent Zestimate®

    Find your next renter with Zillow Rental Manager. Plus, with online applications, you can quickly screen prospective tenants – for free.

    Learn more

    $7,228/mo

    Rent Zestimate®

    Refinance and save

    $14,734/mo

    Est. payment

    Refinancing to a lower rate could help reduce your monthly payments and save thousands over the life of the loan.

    See today's rates

    $14,734/mo

    Est. payment

    Explore your selling options

    Work with a Zillow partner agent

    Leverage their expertise and Zillow's premium Showcase listings to get your home seen by more buyers.

    Get started

    List with your own agent

    Get your home in front of millions of buyers by listing it on Zillow.

    Learn how to do it

    Sell it yourself

    Take full control of how buyers see your home on Zillow by listing For Sale by Owner (FSBO).

    List your home

    What's special

    Pool and spaPrivate screened lanaiGranite countertopsCul-de-sac streetOpen floor planWaterfront homeTop-of-the-line appliances
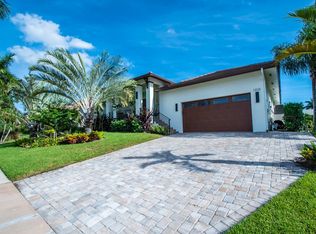
    Offering an elegant Island lifestyle, this custom-built waterfront home is located on a cul-de-sac street in the sought-after south end of Marco Island and is ready for its new owner. The home's landscaping offers a welcoming approach with paver walkways/driveway and a decorator wrought iron/glass double door entrance. The sole owner has meticulously maintained their home which offers many luxury upgrades. The open floor plan seamlessly integrates the kitchen, dining and living areas. The gourmet kitchen is designed 'for a chef' equipped with custom maple cabinets, granite countertops and top-of-the-line appliances including a Subzero full-size refrigerator and full-size freezer, two Viking professional ovens, electric and gas, warming drawer, two Fisher Paykel dishwashers, a Subzero undercounter freezer with icemaker below and a Subzero produce drawer. Accenting the center island is a Viking 4-burner propane gas grill/stove top. The walk-in wine closet has a 400-bottle capacity. The kitchen-great room is south facing with a bright and sunny open concept living area perfect for both relaxation and entertainment. The private screened lanai is complete with pool & spa. Beyond the landscaped backyard is the canal with direct access to the Gulf of Mexico. The primary suite includes a sitting area, access to the lanai and a large bath complete with walk-in shower, soaking tub, dual sinks and two large walk-in closets. The home office is outfitted with extensive custom bookshelves. There are three additional bedrooms and two full baths. The oversized 3-car garage has extra storage space.

    Zillow last checked:

    Listing updated:

    Listed by:

    Lyn Bedell 239-777-5202,

    John R. Wood Properties

    Bought with:

    Lyn Bedell, 3080962

    John R. Wood Properties

    Source: Marco Multi List,MLS#: 2241973MLS Logo

    Facts & features

    Interior

    Bedrooms & bathrooms
    • Bedrooms: 4
    • Bathrooms: 3
    • Full bathrooms: 3
    Primary bedroom
    • Level: Main
    • Area: 400 Square Feet
    • Dimensions: 20 x 20
    Living room
    • Level: Main
    • Area: 462 Square Feet
    • Dimensions: 22 x 21
    Heating
    • Central
    Cooling
    • Ceiling Fan(s), Central Air
    Appliances
    • Included: Built-In Electric Oven, Built-In Gas Oven, Cooktop, Dishwasher, Disposal, Dryer, Freezer, Ice Maker, Instant Hot Water, Microwave, Range, Refrigerator, Washer, Wine Cooler
    • Laundry: Sink, Inside
    Features
    • Custom Cabinets, Entrance Foyer, Pantry, Sound System, Tray Ceiling(s), Volume Ceiling(s), Walk-In Closet(s), Breakfast Bar, Bidet, Double Vanity
    • Flooring: Carpet, Concrete, Tile
    • Windows: Shutters, Sliding, Transom
    • Attic: Pull Down Stairs
    • Has fireplace: No
    Interior area
    • Total structure area: 3,773
    • Total interior livable area: 3,110 sqft

    Property

    Parking
    • Total spaces: 3
    • Parking features: Attached
    • Attached garage spaces: 3
    Features
    • Levels: One
    • Stories: 1
    • Patio & porch: Lanai
    • Exterior features: Outdoor Shower
    • Has private pool: Yes
    • Pool features: Gas Heat, In Ground, Pool/Spa Combo, Screen Enclosure
    • Has spa: Yes
    • Has view: Yes
    • View description: Canal
    • Has water view: Yes
    • Water view: Canal
    • Waterfront features: Canal Front, No Bridge, Seawall, Access Gulf, Access Private Dock
    Lot
    • Size: 0.25 Acres
    • Dimensions: 100 x 110 x 100 x 110
    • Features: Mid Street Location
    Details
    • Parcel number: 57853880006
    • Other equipment: Fuel Tank(s)

    Construction

    Type & style
    • Home type: SingleFamily
    • Property subtype: Single Family Residence, Residential
    Materials
    • Stucco
    • Roof: Tile
    Condition
    • Resale
    • Year built: 2002

    Utilities & green energy

    • Sewer: Sewer Central
    • Water: Public

    Community & HOA

    Community
    • Security: Smoke Detector(s), Security System
    • Subdivision: Marco Beach Unit 10
    HOA
    • Has HOA: No
    • Amenities included: None
    Location
    • Region: Marco Island

    Financial & listing details

    • Price per square foot: $767/sqft
    • Tax assessed value: $1,990,303
    • Annual tax amount: $10,364
    • Date on market: 10/1/2024
    • Cumulative days on market: 96 days
    • Listing terms: At Close

    Price history

    DateEventPrice
    2/19/2025Sold$2,385,000-16.3%$767/sqft
    Source: Marco Multi List #2241973 Report a problem
    1/5/2025Pending sale$2,850,000$916/sqft
    Source: Marco Multi List #2241973 Report a problem
    10/1/2024Listed for sale$2,850,000+726.1%$916/sqft
    Source: SWFLMLS #224064891 Report a problem
    8/1/2000Sold$345,000+97.1%$111/sqft
    Source: Public Record Report a problem
    5/14/1999Sold$175,000$56/sqft
    Source: Public Record Report a problem

    Public tax history

    YearProperty taxesTax assessment
    2025$18,351 +77.3%$1,990,303 +99.6%
    2024$10,352 +18.1%$996,936 +2.6%
    2023$8,768 -4.4%$971,643 +3%
    2022$9,170 -3.4%$943,343 +3%
    2021$9,491 +2%$915,867 +1.4%
    2020$9,308 +0.5%$903,222 +2.3%
    2019$9,260 +1.7%$882,915 +1.9%
    2018$9,102 -14.6%$866,452 +2.1%
    2017$10,662 +0.8%$848,631 +2.1%
    2016$10,574 +0.9%$831,176 +0.7%
    2015$10,481 -1.7%$825,398 +7.4%
    2014$10,666 +17.6%$768,847 +1.6%
    2013$9,066 +0.5%$756,746 +1.8%
    2012$9,021 -1%$743,261 -1.5%
    2011$9,108 -5.3%$754,826 -8.3%
    2010$9,618 +8.6%$823,068 -1.2%
    2009$8,855 $833,397 -5.6%
    2008$8,855 -4.6%$882,514 +3%
    2007$9,284 -3.9%$856,810 +2.5%
    2006$9,660 $835,912 +3%
    2005$9,660 +2.4%$811,565 +4.8%
    2004$9,433 -0.8%$774,182 +1.9%
    2003$9,506 +141%$759,747 +153.9%
    2002$3,944 -31.6%$299,200 +40.2%
    2001$5,764 +222.2%$213,400
    2000$1,789 --
    Find assessor info on the county website

    Neighborhood: 34145

    Nearby schools

    GreatSchools rating
    Sell for more on Zillow
    Get a Zillow Showcase℠ listing at no additional cost and you could sell for .
    $2,269,600
    2% more
    +$45,392
    With Zillow Showcase(estimated)
    $2,314,992