** RARE ASSUMABLE RATE OPPORTUNITY OF 2.75 ** Step into this stunning 4-bedroom, 3-bathroom home in the coveted Diamond Hill gated community, complete with an 18-hole golf course and exceptional amenities. This meticulously upgraded home features a 2021 3D SHINGLE ROOF, 2025 HOT WATER HEATER, 2019 HVAC SYSTEM, and MODERN 2021 KITCHEN APPLIANCES and a Professionally Landscaped front and back yard WITH NEW SOD! The wonderful floor plan offers both a Formal Living Room and a Formal Dining Room, the kitchen is a chef's dream, with sleek stone countertops and updated 42 inch cabinets, the kitchens layout offers an inviting flow into the spacious family room perfect for entertaining! The luxurious primary suite is a true retreat, featuring a spa ensuite bathroom with a soaking tub, shower, walk-in his & her closets and double vanities. Each additional bedroom is generously sized, with access to 3 beautifully appointed bathrooms. This home's upgrades are apparent featuring elegant kitchen backsplash, pendant lighting, a beautiful custom built shelved wall unit and electric fire place, Luxury laminate scratch resistant floors, chair railings, crown molding just to name a few. As you make your way through the main family room you will instantly see the beautiful outdoor oasis featuring a spacious covered lanai, with sliding doors that allow access to the family room and the owners suite. The professional pavers and luscious green landscaping is absolutely refreshing, whether you're relaxing outdoors enjoying a cup of coffee watching the sunrise or entertaining, every corner of this home is designed with you in mind. Located near major roads and highways including I-4 and I-75, a 25 minute drive into Downtown Tampa and Tampa International Airport this property gives you country living with city convenience.
Sold for $450,000
$450,000
1220 Emerald Hill Way, Valrico, FL 33594
4beds
2,204sqft
Single Family Residence
Built in 2005
6,600 Square Feet Lot
$441,500 Zestimate®
$204/sqft
$2,570 Estimated rent
Home value
$441,500
$406,000 - $481,000
$2,570/mo
Zestimate® history
Owner options
List your home for rent
$2,570/mo
Rent Zestimate®
Find your next renter with Zillow Rental Manager. Plus, with online applications, you can quickly screen prospective tenants – for free.
$2,570/mo
Rent Zestimate®
Refinance and save
$3,191/mo
Est. payment
Refinancing to a lower rate could help reduce your monthly payments and save thousands over the life of the loan.
$3,191/mo
Est. payment
Explore your selling options
Work with a Zillow partner agent
Leverage their expertise and Zillow's premium Showcase listings to get your home seen by more buyers.
Get startedList with your own agent
Get your home in front of millions of buyers by listing it on Zillow.
Learn how to do itSell it yourself
Take full control of how buyers see your home on Zillow by listing For Sale by Owner (FSBO).
List your homeWhat's special
Spacious family roomSpacious covered lanaiBeautiful outdoor oasisRelaxing outdoorsSoaking tubNew sodFormal dining room
Zillow last checked:
Listing updated:
Listed by:
Nivia Barreiro 813-508-5960,
COMPASS FLORIDA LLC 305-851-2820
Bought with:
Darrell Harden, 3007122
POST REALTY II INC
Source: Stellar MLS,MLS#: TB8356344 Originating MLS: Suncoast Tampa
Originating MLS: Suncoast Tampa
Facts & features
Interior
Bedrooms & bathrooms
- Bedrooms: 4
- Bathrooms: 3
- Full bathrooms: 3
Rooms
- Room types: Family Room, Dining Room
Primary bedroom
- Features: Ceiling Fan(s), Dual Closets
- Level: First
- Area: 216 Square Feet
- Dimensions: 12x18
Bedroom 2
- Features: Built-in Closet
- Level: First
- Area: 121 Square Feet
- Dimensions: 11x11
Bedroom 3
- Features: Built-in Closet
- Level: First
- Area: 121 Square Feet
- Dimensions: 11x11
Bedroom 4
- Features: Built-in Closet
- Level: First
- Area: 121 Square Feet
- Dimensions: 11x11
Primary bathroom
- Features: Garden Bath, Linen Closet
- Level: First
- Area: 168 Square Feet
- Dimensions: 12x14
Bathroom 2
- Level: First
- Area: 64 Square Feet
- Dimensions: 8x8
Bathroom 3
- Level: First
- Area: 64 Square Feet
- Dimensions: 8x8
Dining room
- Level: First
- Area: 130 Square Feet
- Dimensions: 13x10
Family room
- Features: Ceiling Fan(s)
- Level: First
- Area: 272 Square Feet
- Dimensions: 17x16
Kitchen
- Features: Granite Counters
- Level: First
- Area: 130 Square Feet
- Dimensions: 13x10
Living room
- Level: First
- Area: 168 Square Feet
- Dimensions: 12x14
Heating
- Central, Electric
Cooling
- Central Air
Appliances
- Included: Dishwasher, Disposal, Dryer, Microwave, Range, Range Hood, Refrigerator, Washer, Water Softener
- Laundry: Laundry Room
Features
- Ceiling Fan(s), Crown Molding, Eating Space In Kitchen, Living Room/Dining Room Combo, Solid Wood Cabinets, Stone Counters, Walk-In Closet(s)
- Flooring: Carpet, Ceramic Tile, Luxury Vinyl
- Doors: Sliding Doors
- Windows: Blinds, Window Treatments
- Has fireplace: Yes
- Fireplace features: Electric, Living Room
Interior area
- Total structure area: 3,077
- Total interior livable area: 2,204 sqft
Property
Parking
- Total spaces: 6
- Parking features: Garage - Attached, Carport
- Attached garage spaces: 3
- Carport spaces: 3
- Covered spaces: 6
Features
- Levels: One
- Stories: 1
- Patio & porch: Covered, Deck, Enclosed, Porch, Rear Porch
- Exterior features: Irrigation System, Private Mailbox, Rain Gutters, Sidewalk
- Fencing: Fenced,Vinyl
Lot
- Size: 6,600 Square Feet
- Dimensions: 55 x 120
- Residential vegetation: Mature Landscaping, Trees/Landscaped
Details
- Parcel number: U18292174G00000000274.0
- Zoning: PD
- Special conditions: None
Construction
Type & style
- Home type: SingleFamily
- Architectural style: Contemporary,Craftsman
- Property subtype: Single Family Residence
Materials
- Block, Stucco
- Foundation: Block
- Roof: Shingle
Condition
- New construction: No
- Year built: 2005
Utilities & green energy
- Sewer: Public Sewer
- Water: Public
- Utilities for property: BB/HS Internet Available
Community & HOA
Community
- Features: Clubhouse, Fitness Center, Gated Community - No Guard, Golf Carts OK, Golf, Playground, Pool, Sidewalks
- Security: Gated Community
- Pet fee: $0 monthly
- Subdivision: DIAMOND HILL PH 1A UNIT 2
HOA
- Has HOA: Yes
- Amenities included: Basketball Court, Clubhouse, Fitness Center, Gated, Golf Course, Playground, Pool, Recreation Facilities
- Services included: Community Pool, Reserve Fund, Maintenance Repairs, Manager, Pool Maintenance, Recreational Facilities, Security
- HOA fee: $90 monthly
- HOA name: Green Acre Managment
- HOA phone: 813-600-1100
- Second HOA name: DIAMOND HILL
Location
- Region: Valrico
Financial & listing details
- Price per square foot: $204/sqft
- Tax assessed value: $346,719
- Annual tax amount: $6,200
- Date on market: 3/8/2025
- Cumulative days on market: 93 days
- Listing terms: Assumable,Cash,Conventional,FHA,VA Loan
- Ownership: Fee Simple
- Total actual rent: 0
- Road surface type: Asphalt
Price history
| Date | Event | Price |
|---|---|---|
| 8/18/2025 | Sold | $450,000$204/sqft |
Source:  Stellar MLS #TB8356344 Report a problem Stellar MLS #TB8356344 Report a problem | ||
| 6/22/2025 | Pending sale | $450,000$204/sqft |
Source: Stellar MLS #TB8356344 Report a problem | ||
| 6/20/2025 | Price change | $450,000+1.1%$204/sqft |
Source: Stellar MLS #TB8356344 Report a problem | ||
| 6/16/2025 | Price change | $445,000-2.2%$202/sqft |
Source: Stellar MLS #TB8356344 Report a problem | ||
| 5/27/2025 | Listed for sale | $455,000$206/sqft |
Source: Stellar MLS #TB8356344 Report a problem | ||
| 5/16/2025 | Pending sale | $455,000$206/sqft |
Source: Stellar MLS #TB8356344 Report a problem | ||
| 3/8/2025 | Listed for sale | $455,000+21.3%$206/sqft |
Source: Stellar MLS #TB8356344 Report a problem | ||
| 7/19/2021 | Sold | $375,000-2.6%$170/sqft |
Source: Public Record Report a problem | ||
| 6/5/2021 | Pending sale | $385,000$175/sqft |
Source: Stellar MLS #T3309783 Report a problem | ||
| 6/3/2021 | Listed for sale | $385,000+86%$175/sqft |
Source: Stellar MLS #T3309783 Report a problem | ||
| 8/19/2011 | Sold | $207,000-2.8%$94/sqft |
Source: Public Record Report a problem | ||
| 7/2/2011 | Price change | $212,900-5.4%$97/sqft |
Source: Coldwell Banker Residential Real Estate - Brandon Central #T2472502 Report a problem | ||
| 5/29/2011 | Listed for sale | $225,000-28.1%$102/sqft |
Source: COLDWELL BANKER RESIDENTIAL REAL ESTATE LLC #T2472502 Report a problem | ||
| 4/6/2006 | Sold | $312,900+36.2%$142/sqft |
Source: Public Record Report a problem | ||
| 11/17/2005 | Sold | $229,800$104/sqft |
Source: Public Record Report a problem | ||
Public tax history
| Year | Property taxes | Tax assessment |
|---|---|---|
| 2025 | $6,654 +7.3% | $321,277 +2.9% |
| 2024 | $6,200 -1.9% | $312,223 +3% |
| 2023 | $6,317 +3.5% | $303,129 +3% |
| 2022 | $6,104 +74.4% | $294,300 +104.8% |
| 2021 | $3,501 +3.3% | $143,715 +1.4% |
| 2020 | $3,388 +2.8% | $141,731 +2.3% |
| 2019 | $3,295 | $138,544 +1.9% |
| 2018 | $3,295 +1.6% | $135,961 -22.7% |
| 2017 | $3,243 +1.1% | $175,850 +34.8% |
| 2016 | $3,208 -3.1% | $130,426 +0.7% |
| 2015 | $3,311 -0.6% | $129,519 +0.8% |
| 2014 | $3,330 | $128,491 +1.5% |
| 2013 | $3,330 -2.8% | $126,592 +1.7% |
| 2012 | $3,427 -2.2% | $124,476 -1.9% |
| 2011 | $3,503 -7.8% | $126,856 -11% |
| 2010 | $3,798 -3.5% | $142,479 -4.4% |
| 2009 | $3,937 -21.5% | $149,069 -26.3% |
| 2008 | $5,018 -12.6% | $202,243 -12.8% |
| 2007 | $5,740 -21.2% | $231,969 -5.5% |
| 2006 | $7,289 | $245,344 |
Find assessor info on the county website
Neighborhood: 33594
Nearby homes
- $380,1004 bd2 ba1.9k sqft1218 Emerald Hill Way, Valrico, FL 33594Off Market
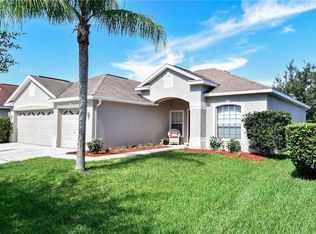
- $456,2003 bd3 ba2.2k sqft1222 Emerald Hill Way, Valrico, FL 33594Off Market

- $342,4003 bd2 ba1.9k sqft1013 Crystal Carbon Way, Valrico, FL 33594Off Market
- $404,9004 bd3 ba2.2k sqft1216 Emerald Hill Way, Valrico, FL 33594Off Market

- $287,8002 bd2 ba1.2k sqft1011 Crystal Carbon Way, Valrico, FL 33594Off Market
- $437,1004 bd3 ba1.9k sqft1224 Emerald Hill Way, Valrico, FL 33594Off Market
- $335,5003 bd2 ba1.8k sqft1015 Crystal Carbon Way, Valrico, FL 33594Off Market
- $293,8002 bd2 ba1.3k sqft1009 Crystal Carbon Way, Valrico, FL 33594Off Market
Nearby schools
GreatSchools rating
- 8/10Valrico Elementary SchoolGrades: PK-5Distance: 2.1 mi
- 3/10Mann Middle SchoolGrades: 6-8Distance: 2.7 mi
- 3/10Brandon High SchoolGrades: 9-12Distance: 3.9 mi
Schools provided by the listing agent
- Elementary: Valrico-HB
- Middle: Mann-HB
- High: Brandon-HB
Source: Stellar MLS. This data may not be complete. We recommend contacting the local school district to confirm school assignments for this home.
Get a cash offer in 3 minutes
Find out how much your home could sell for in as little as 3 minutes with a no-obligation cash offer.
Estimated market value
$441,500
Get a cash offer in 3 minutes
Find out how much your home could sell for in as little as 3 minutes with a no-obligation cash offer.
Estimated market value
$441,500
- Florida
- Hillsborough County
- Valrico
- 33594
- 1220 Emerald Hill Way
Nearby cities
Nearby zip codes
Other Valrico Topics
